Transurban’s HQ

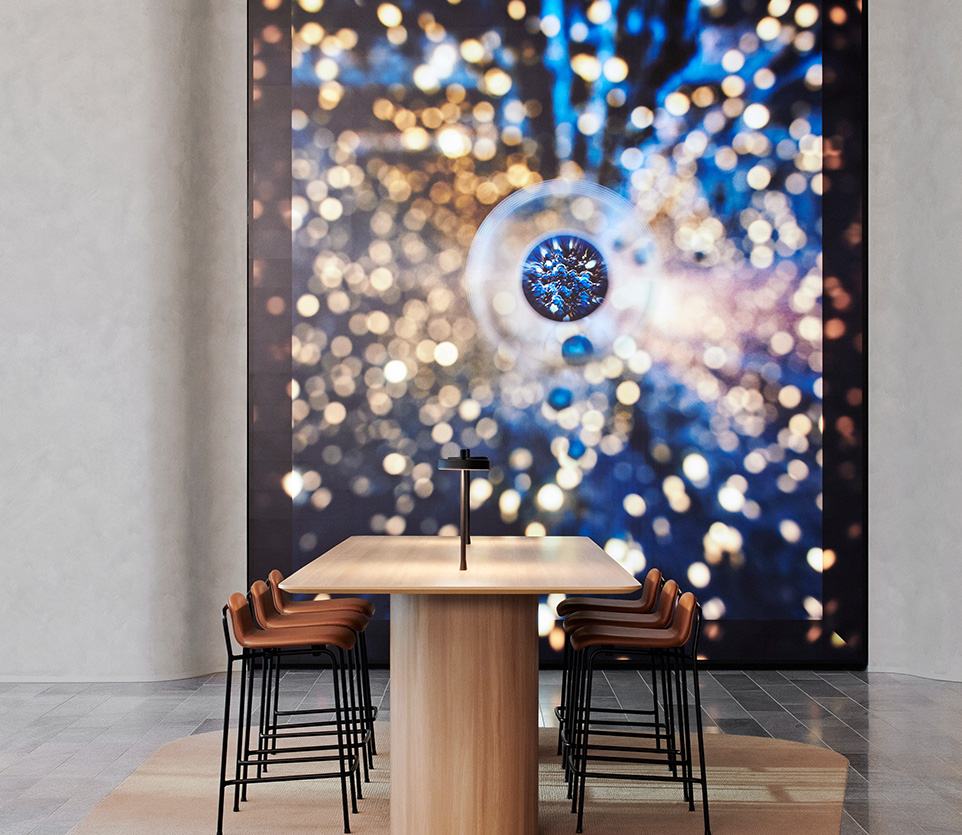
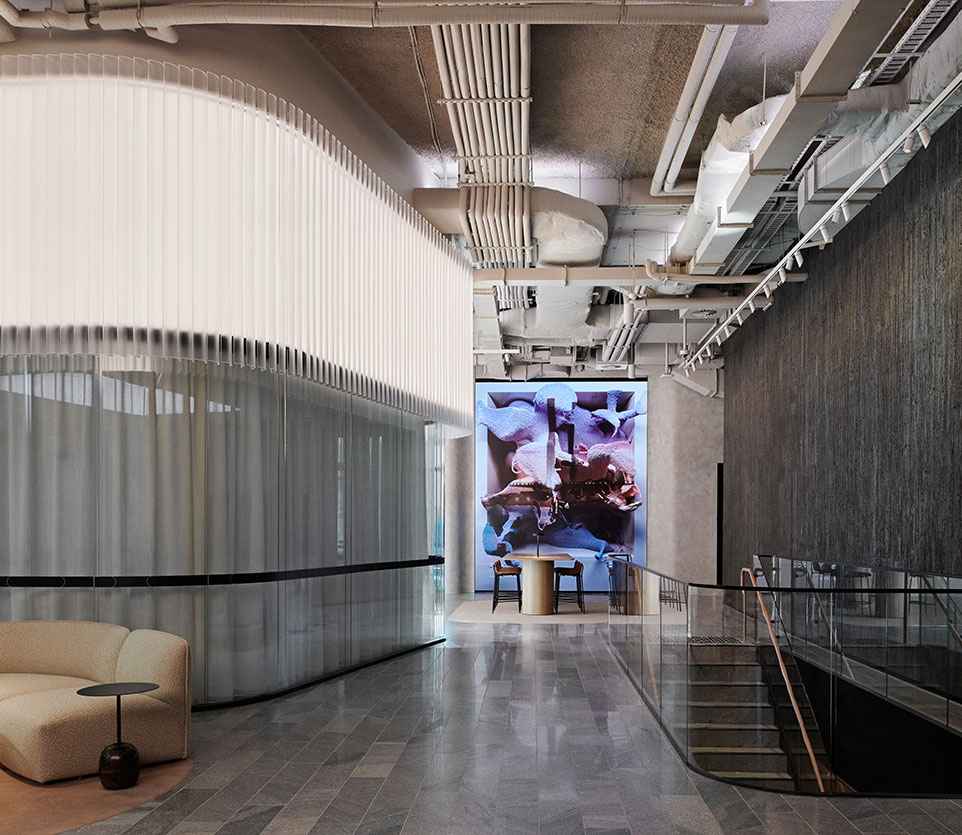
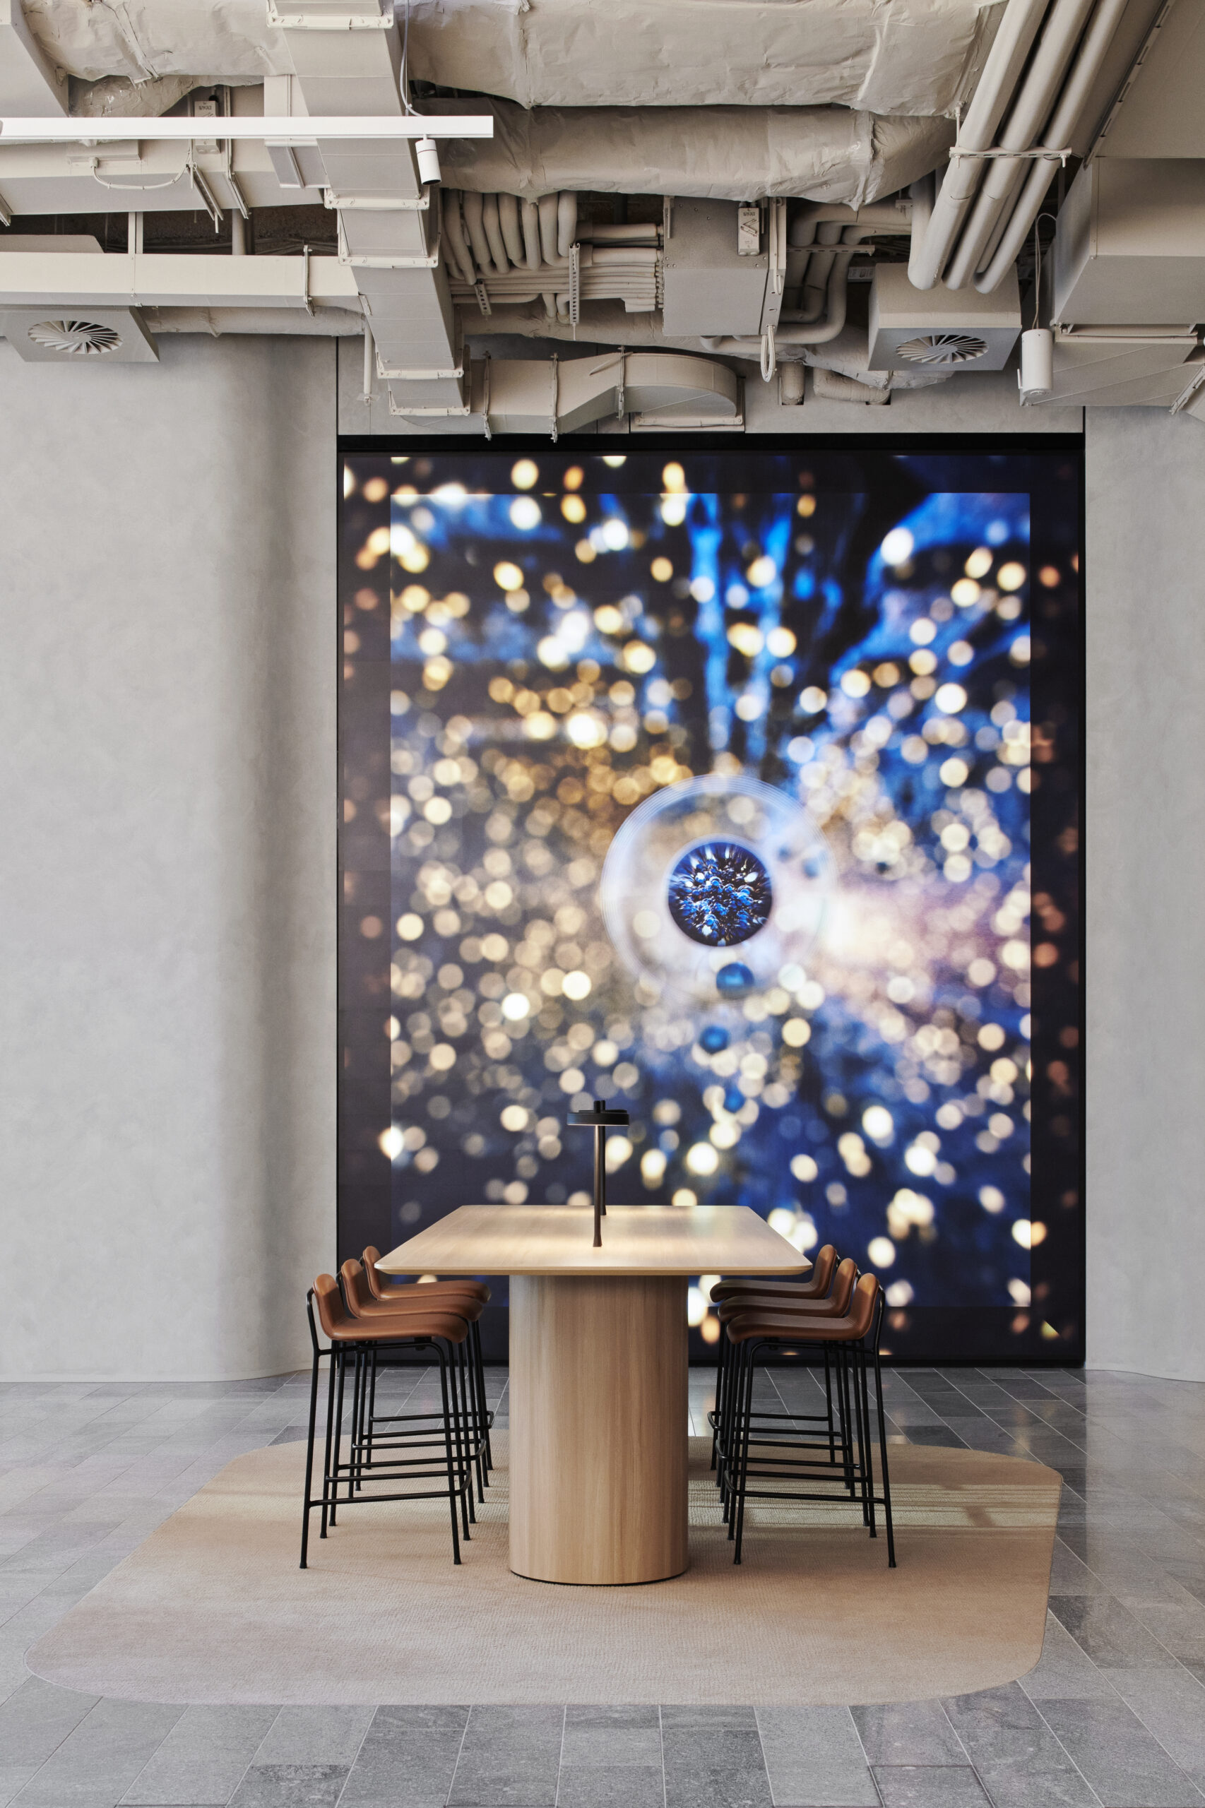
In the heart of Sydney’s business district, a new beacon of innovation has emerged – Transurban’s state-of-the-art headquarters by Bates Smart. This best-in-class workspace transcends the traditional office, offering an immersive, sensory experience designed to foster creativity and wellbeing.

Project by Bates Smart
Photography Nicole England
Place Sydney, CBD
Project Type Commercial
Architect Bates Smart
Category Commercial
Interior Design Bates Smart
https://sareenstone.com.au/wp-content/uploads/2025/04/banner-mid-2.jpg

Bates Smart Designs Transurban’s Pioneering HQ: A Sensory Oasis for Innovation

A Fusion of Forward-Thinking Design

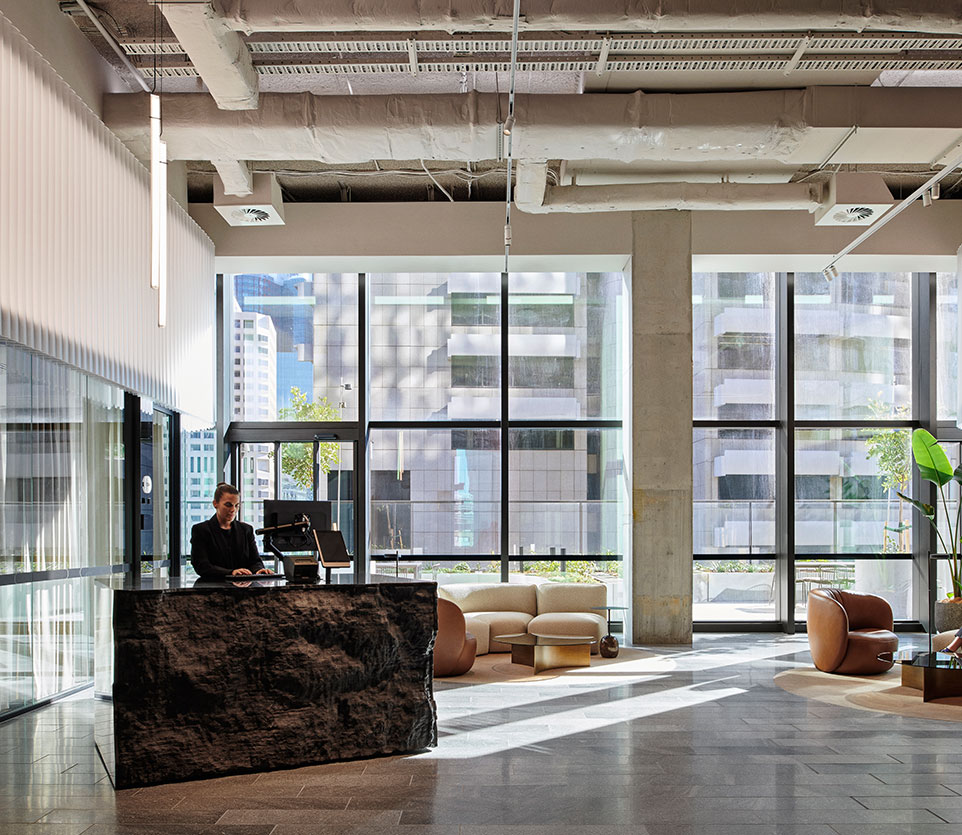
Occupying three floors of the iconic 210 George Tower, Transurban exemplifies forward-thinking design and brand initiative. As Brenton Smith, Director at Bates Smart, explains, “Our competition scheme for this project fused brand initiative, technology and iconic base build architecture to create a unique workplace for the future”. Bates Smart masterfully combined these elements with a Sydney-inspired aesthetic to create a truly unique experience.

Materiality at the Core

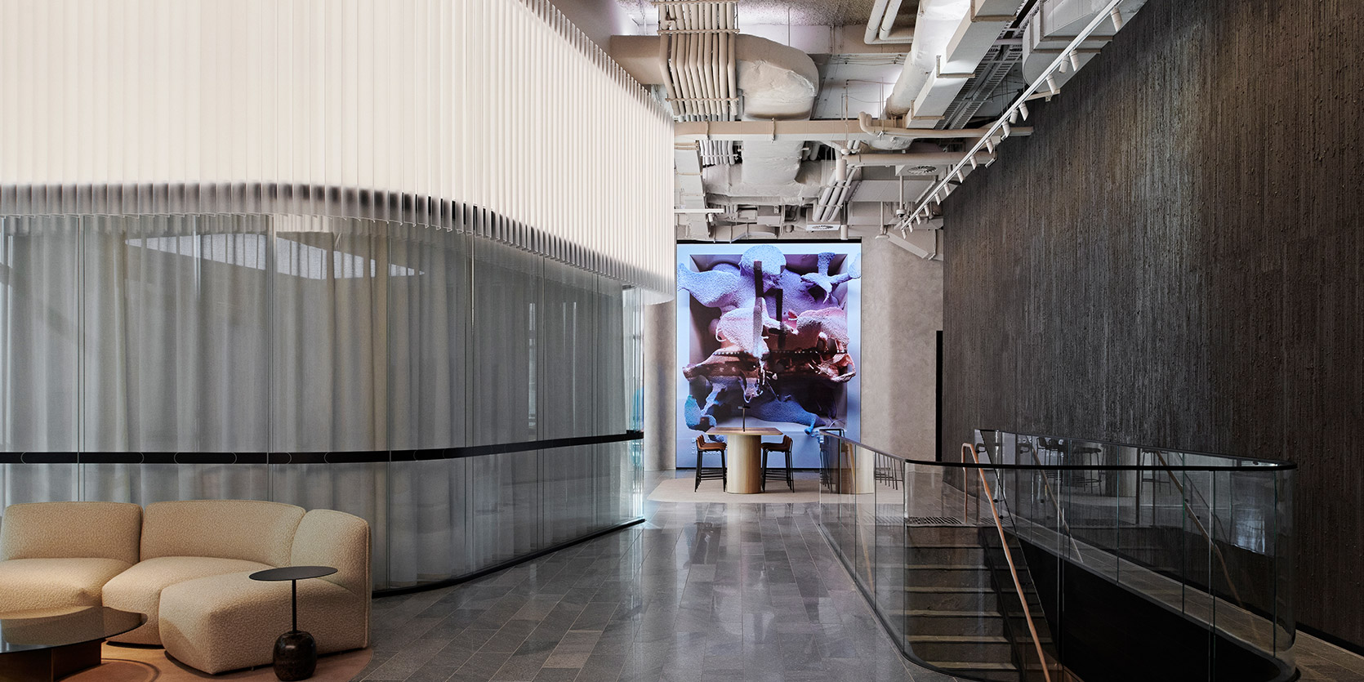
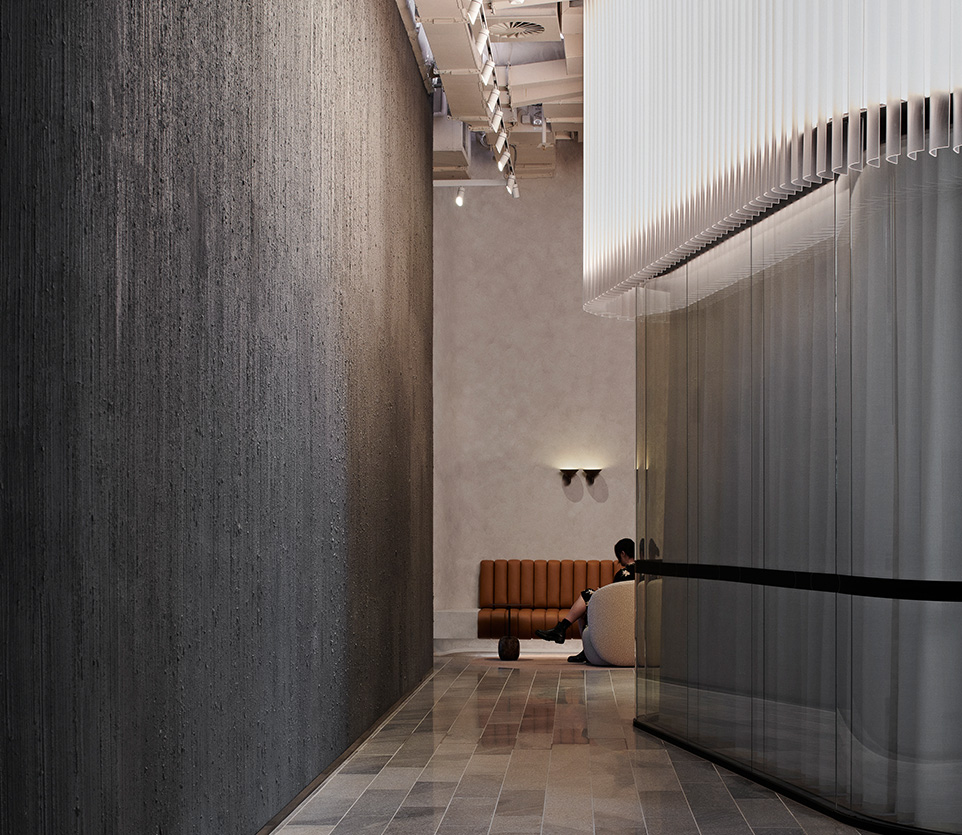
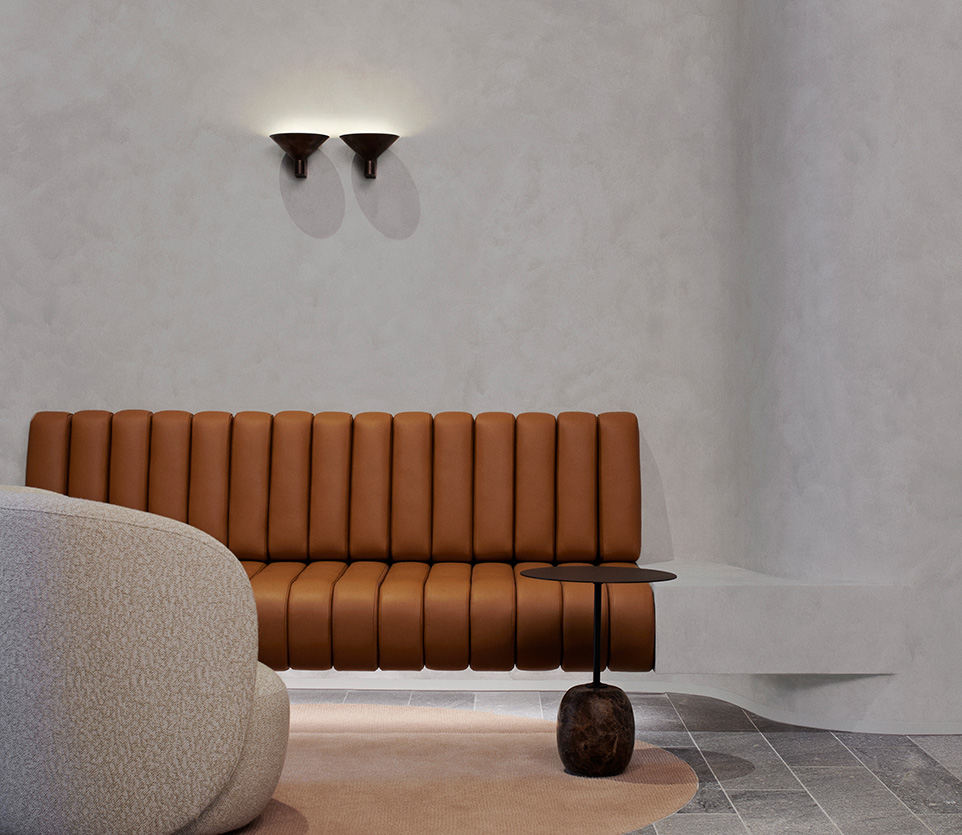
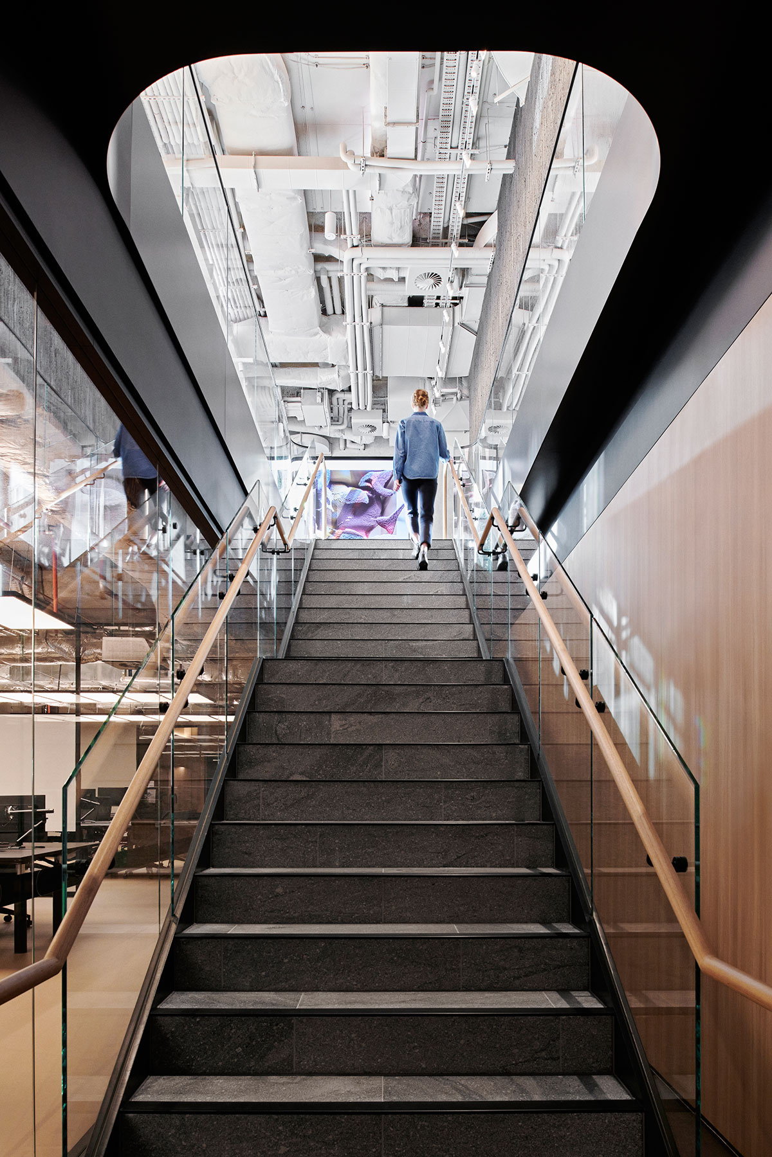

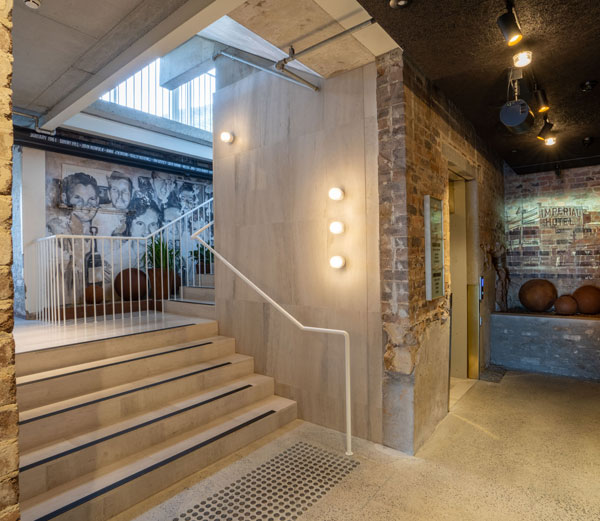
From the moment you step inside, Transurban’s design philosophy is evident in its deep connection to materiality. Textural, natural stone materials evoke a strong sense of place, while integrated lighting further enhances the sensory experience for clients and staff.

The carefully curated material palette creates a tactile environment that encourages interaction while reinforcing the project’s focus on wellbeing and innovation. The extensive use of natural stone introduces warmth, permanence and authenticity to the workplace, complementing the contemporary architecture while creating a sophisticated environment that supports both collaboration and focused work.

A Standout Feature

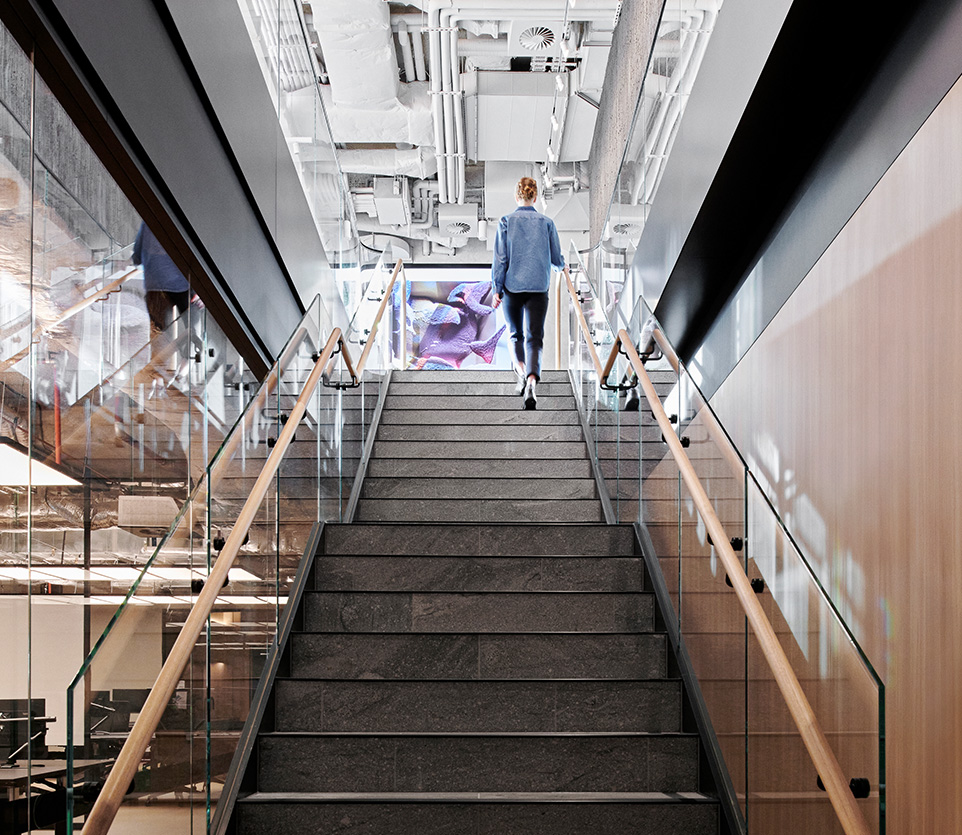
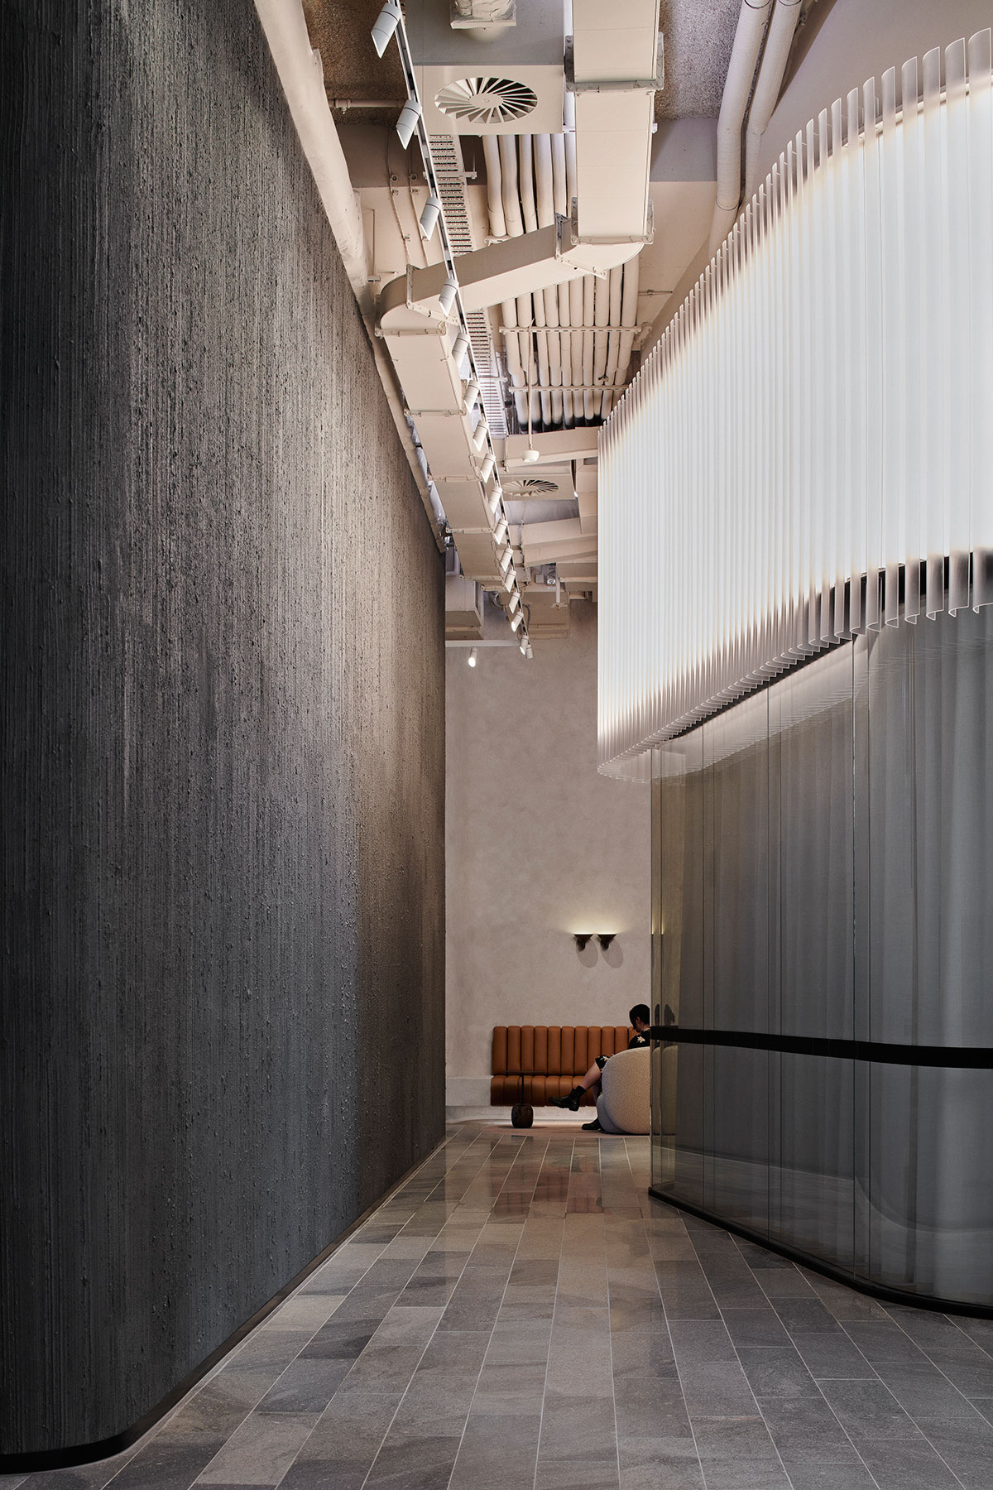
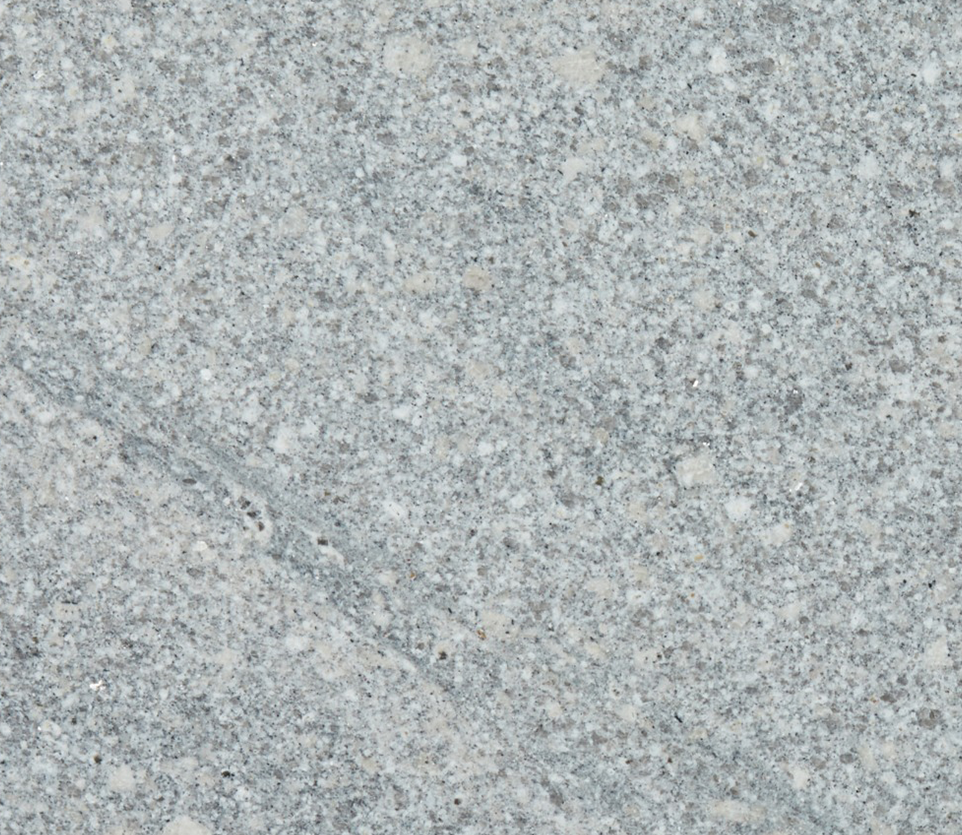
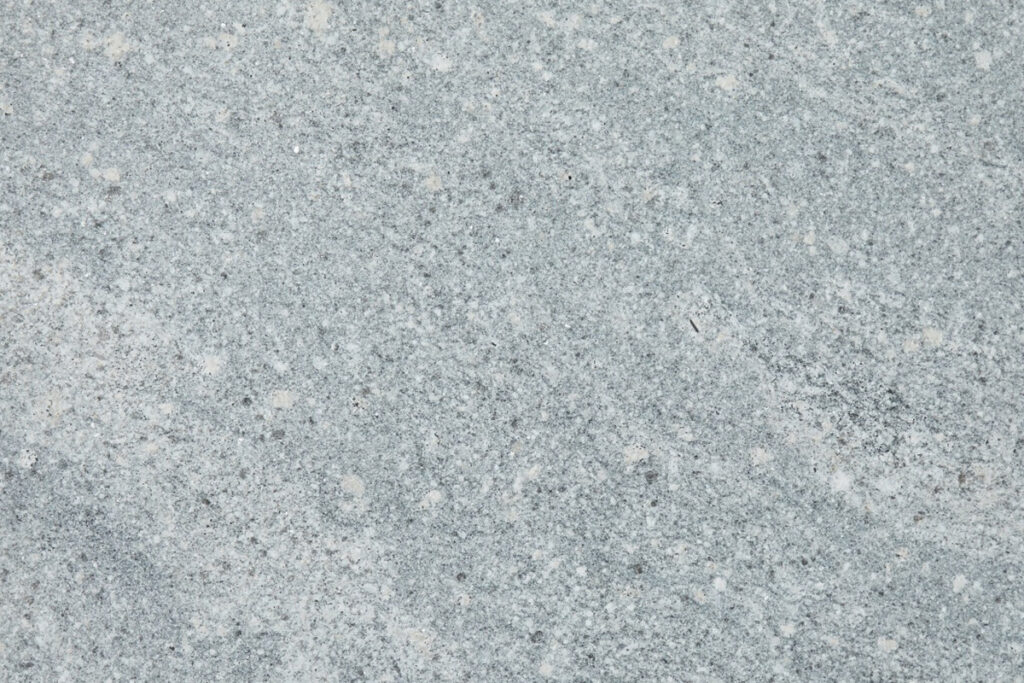
One Captivating element is the use of Sareen Stone’s Ocean Grey Granite in a honed finish. Custom-sized and elongated into strips, it forms a captivating masterpiece. This choice not only complements the interior design, showcasing the stone’s rich tones and intricate veining, but it also exudes strength, durability, and a touch of natural beauty, fostering an engagement with nature.

The custom elongated strips of Ocean Grey Granite demonstrate the flexibility of natural stone in contemporary commercial design. Their linear format introduces rhythm and movement throughout the interior, while the honed finish highlights the stone’s subtle colour variation and natural character. The result is a striking architectural feature that reinforces the project’s refined material palette and creates a memorable arrival experience.

Award-Winning Design

It’s no surprise that Bates Smart’s design for Transurban’s hub, with its manifestation of infrastructure, scale, and community connectivity, has been shortlisted for interior architecture in this year’s NSW Architecture Awards. This innovative space, with its emphasis on wellbeing and meticulous attention to detail, is setting a new standard for office environments everywhere.

Transurban is more than just a workplace; it’s evidence of the power of thoughtful design in improving the way we work and live. The extensive use of natural stone flooring throughout the space exemplifies this commitment to quality and aesthetics

Project Highlights

Ocean Grey Granite Commercial Fitout in Sydney CBD

Located within 210 George Tower in Sydney CBD, Transurban’s award-winning headquarters showcases Ocean Grey Granite throughout its contemporary workplace design. Custom-sized honed granite has been incorporated as a defining architectural element, introducing texture, movement and natural materiality throughout the office while complementing Bates Smart’s innovative interior vision.

Specified for both its visual impact and exceptional durability, Ocean Grey Granite provides a sophisticated finish suited to high-traffic commercial environments. The project demonstrates how premium natural stone can elevate workplace design, creating inspiring interiors that balance functionality, wellbeing and architectural excellence.

Sareen Stone supplies premium granite, architectural stone and natural stone products for commercial and residential projects across Australia.

Products Used

Create lasting beauty and functionality with products designed for both aesthetics and strength. Our carefully selected products not only elevate the visual appeal of your project but also ensure long-term durability.

Other Projects

FAQs

What natural stone was used in Transurban’s headquarters?

The project features Ocean Grey Granite in a custom honed finish, used as a key architectural element throughout the workplace fitout.

Why was Ocean Grey Granite selected for this commercial project?

Ocean Grey Granite was chosen for its refined appearance, subtle colour variation, durability and ability to create a sophisticated material palette within a contemporary office environment.

Is granite suitable for commercial office interiors?

Yes. Granite is highly durable, low maintenance and well suited to high-traffic commercial environments, making it an excellent choice for office fitouts and public spaces.

Can natural stone be customised for commercial projects?

Absolutely. Ocean Grey Granite can be supplied in custom sizes and finishes, allowing architects and designers to create bespoke feature walls, flooring, reception areas and architectural details.

What are the benefits of using natural stone in workplace design?

Natural stone introduces texture, warmth and a sense of permanence while providing exceptional durability and timeless appeal for modern commercial interiors.

Why choose granite for contemporary office fitouts?

Granite combines long-term performance with refined natural beauty, making it an ideal material for commercial projects where durability, aesthetics and architectural quality are equally important.

TAKE US THROUGH THE INITIAL STAGES WHEN YOU WERE DESIGNING THE HOME.

We were very fortunate to work with the noted Southern Highlands Architect, Martin McGrane, on the creative design and layout of our home. Together with Martin, we created a beautiful, contemporary open plan home to enjoy with our family and friends.  This is our forever home.

Through a friend of ours, we came across an interior designer, and a beautiful outdoor material, the Cathedral Limestone, which we just fell in love with. We worked closely with Peta Daniel, Interior Designer from Daniel Baker Design, based in Sydney.  Which was wonderful, Peta just got us and what we were wanting to achieve in our home and helped us to make it a reality, in the selection of materials and finishes.


WERE THERE CERTAIN PEOPLE/PLACES THAT YOU TOOK INSPIRATION FROM WHEN DESIGNING/BUILDING THE HOME?

We were looking for a contemporary design, however, I didn’t want it to be too modern.  Inspired by a property in LA, that my husband came across, which we took some concepts from and added our ideas, and made it our own.

The LA contemporary look and detail leading into the house from the front door was something that we just loved.  Along with having one row of tiles that runs along the inside of the glass sliding doors leading into the living/dining room from the alfresco space was also a unique detail we wanted to include.

WHAT WERE SOME OF THE CHALLENGES YOU FACED THROUGHOUT THE BUILDING PROCESS?

The build started in February 2020, and with all the delays throughout COVID, material delays, supplier issues, constant rain, mud pools, you name it, we had it!  Encountering all the possible elements, it felt like we were living in gumboots most of the time during the build.  It took 3 years to build the property, and 8 months just to get the roof on!

We had a deadline for our home to be finished by, which was our daughters’ wedding, being held in March 2023.

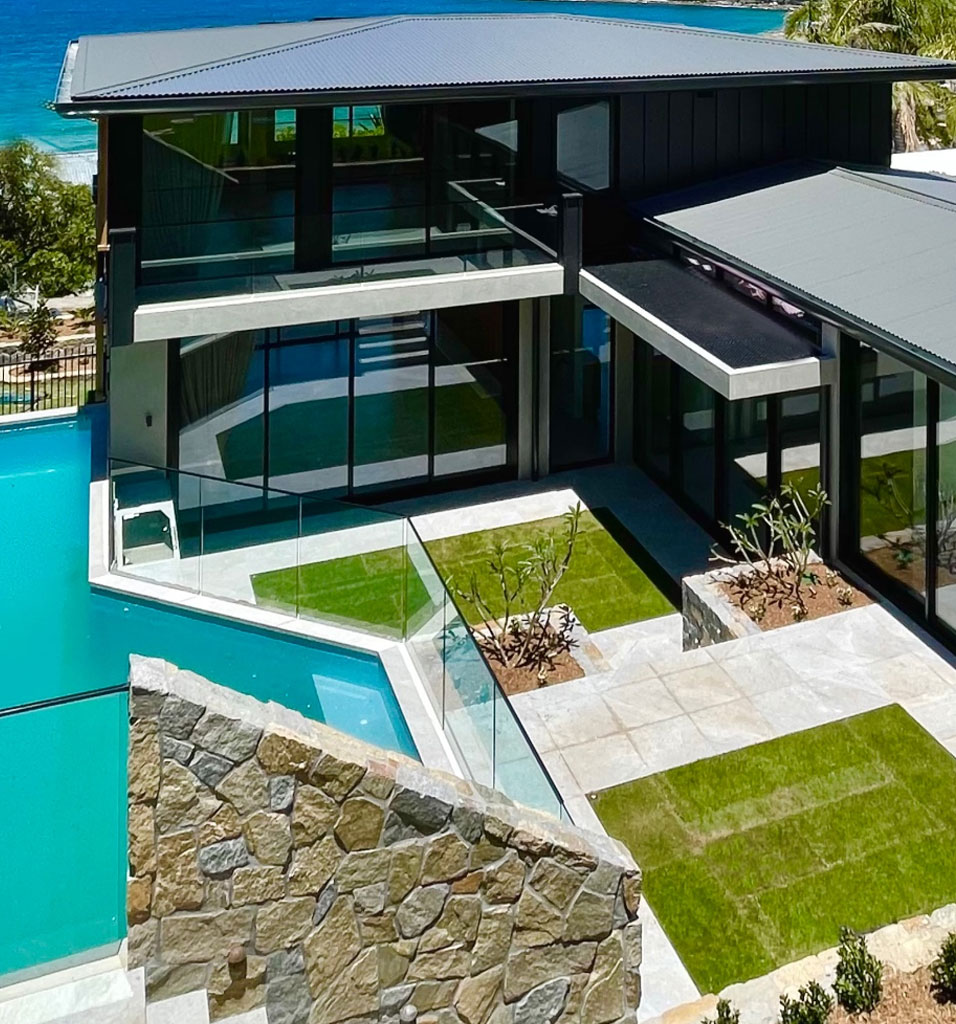
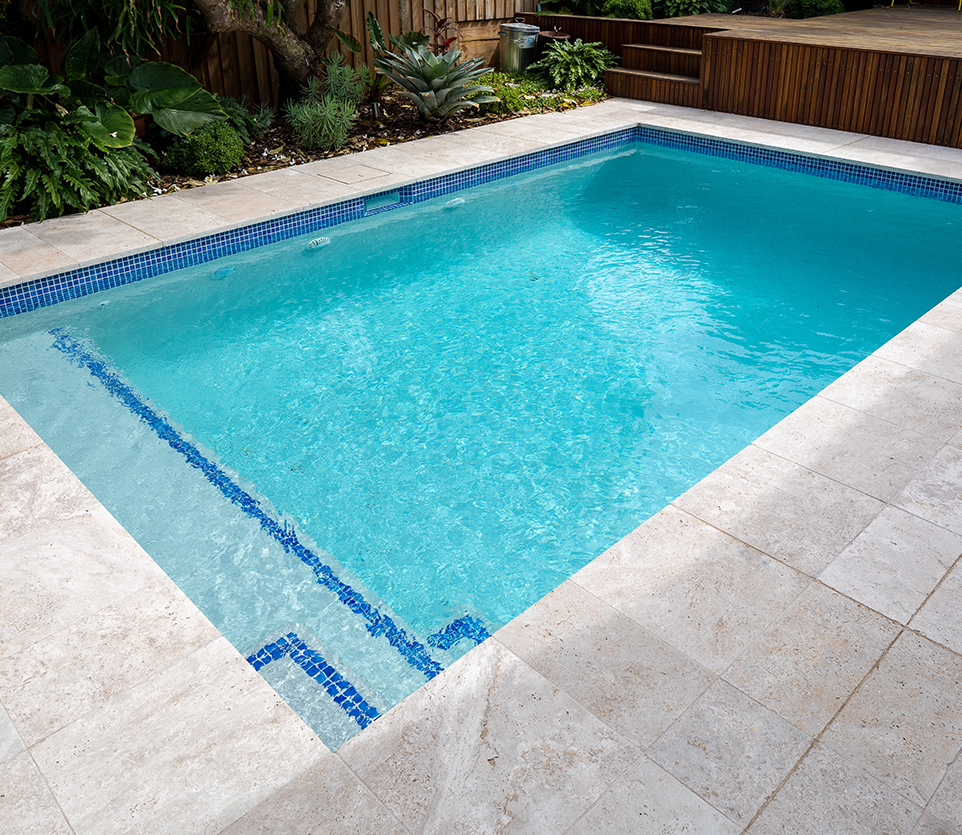
There were delays happening everywhere, including issues and delays with the quarry who were providing the Limestone that was to be used in all the outdoor areas surrounding the property.  We had chosen Cathedral Limestone in an alfresco finish with a lovely organic distressed finish on the edge, that we knew would complement the other natural materials we were using.  Time was of the essence, and it came to crunch time and the quarry could not provide a guaranteed time of delivery.  We thought what a disaster!


TELL US ABOUT YOUR EXPERIENCE WITH SAREEN STONE.. AND HOW THE TEAM HELPED TO OVERCOME THE SUPPLY ISSUE WITH THE CATHEDRAL LIMESTONE.

Working closely with Michael Mastro, from Sareen Stone, he had been in constant contact updating me as best he could.  Then an alternative solution was presented, another Limestone of the same size and finish, with similar tones, which I hoped would work and arrive in time.  Sareen Stone had been behind the scenes working closely with another quarry, to create a new product ‘Lavarosa Anticato’, just for our project, so that we had a solution and were able to finish our home in time for our daughter’s wedding.

When the material arrived, we couldn’t have been happier.  We just loved the Lavarosa Anticato, and it worked so well with our colour palette, and love it even more than our previous selection.  We were over the moon!


DESIGNER COMMENTS:

Working with Kate and Eugene on this project was wonderful. They were passionate about the overall design but also the finer details and the interplay of the natural materials with the surrounding landscape.

It was very important that the natural material palette was harmonious, and that each element was both complementary and warm.

I’ve worked with Michael from Sareen Stone on a number of projects and have always been impressed with his professional advice and clear communication. The magnificent home warmly wrapped with the “Lavarosa Anticato” is simply stunning.   A beautiful project!

Peta Daniel, Daniel Baker Design


IN COLLABORATION WITH:

Interior Designer:  Daniel Baker Design, 0414 341 778
Architecture:  Martin McGrane Architects, 0412 242 253
Photography and short film:  Bolt Media, 0426 607 040