Elanora Heights Residence, Sydney

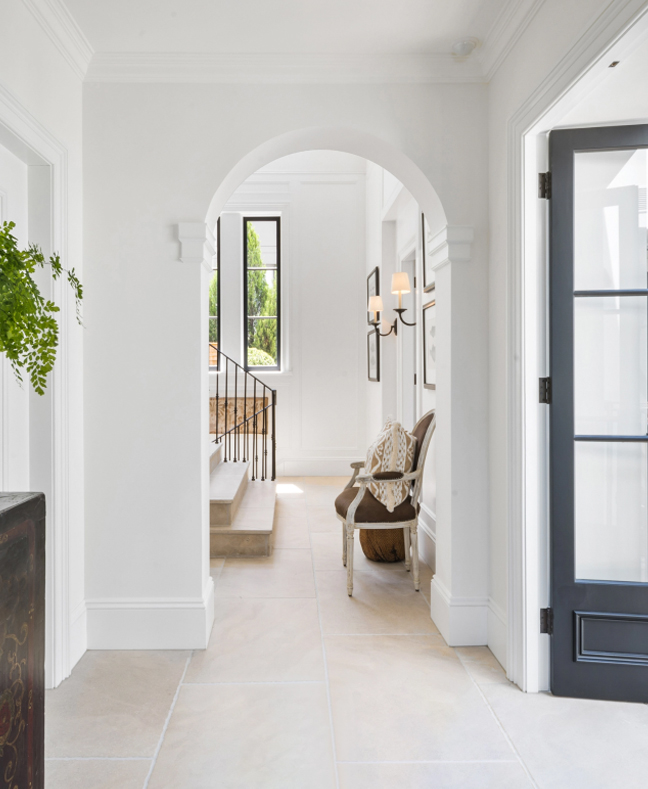
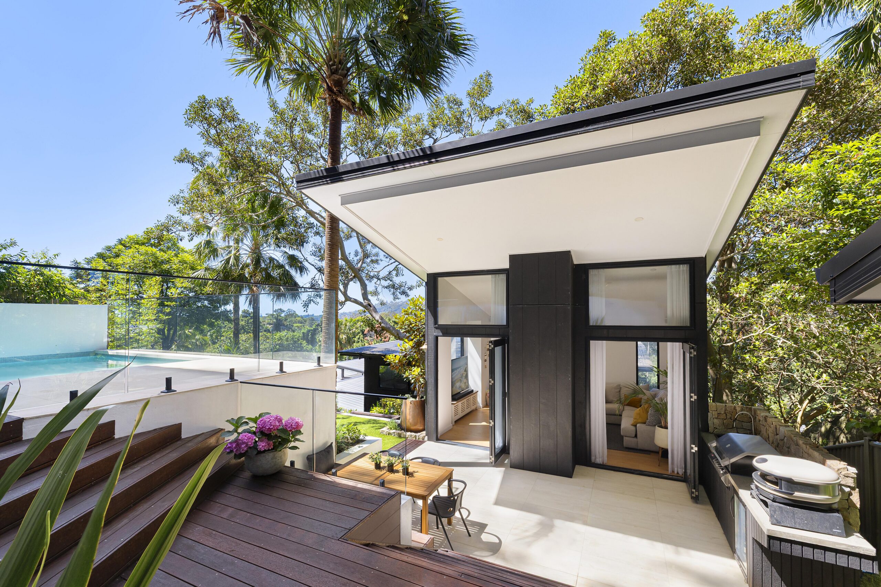
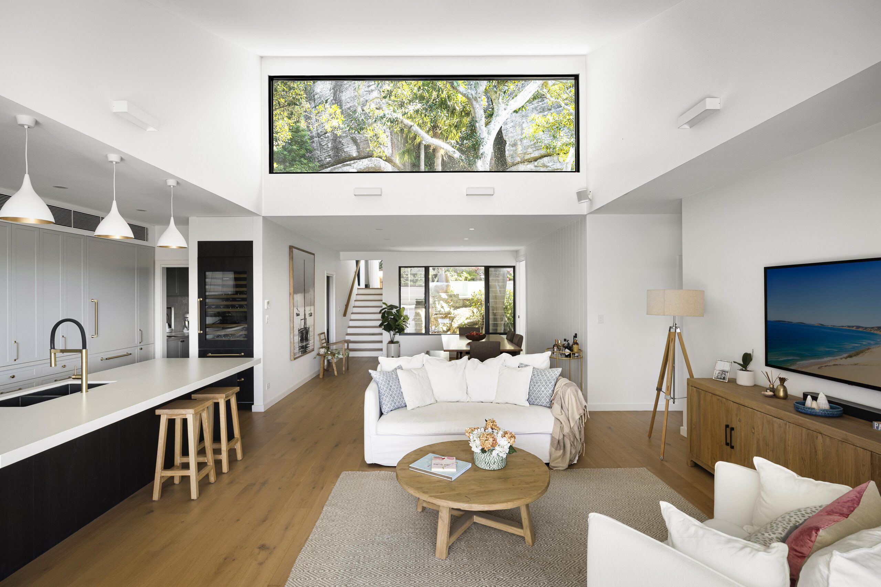
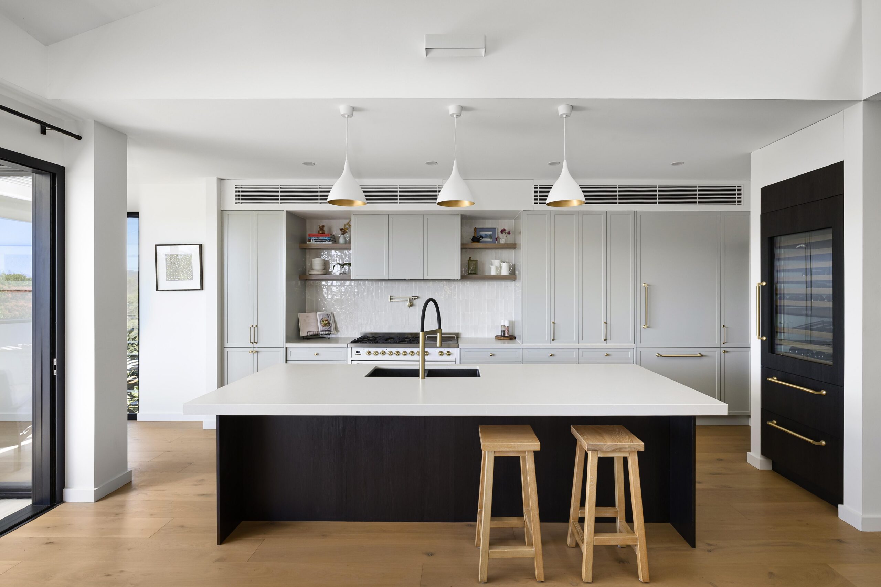
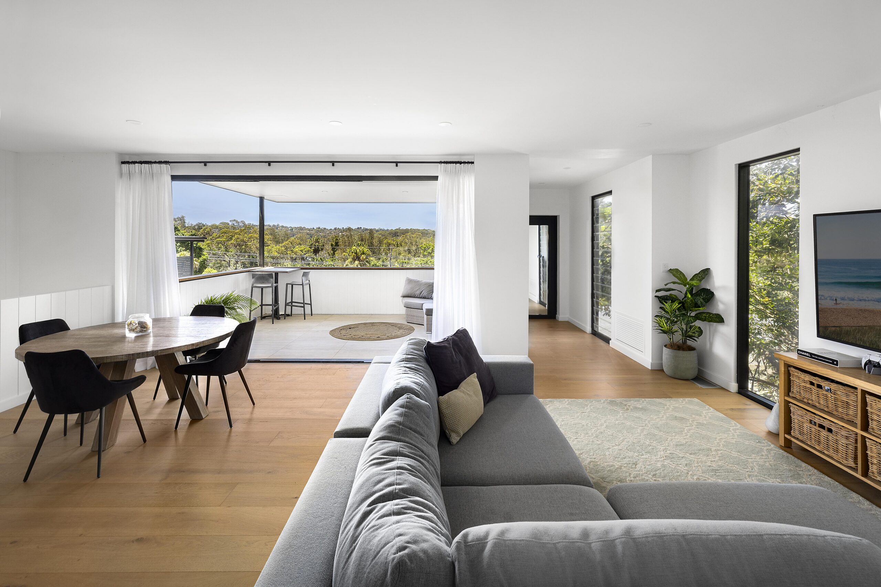
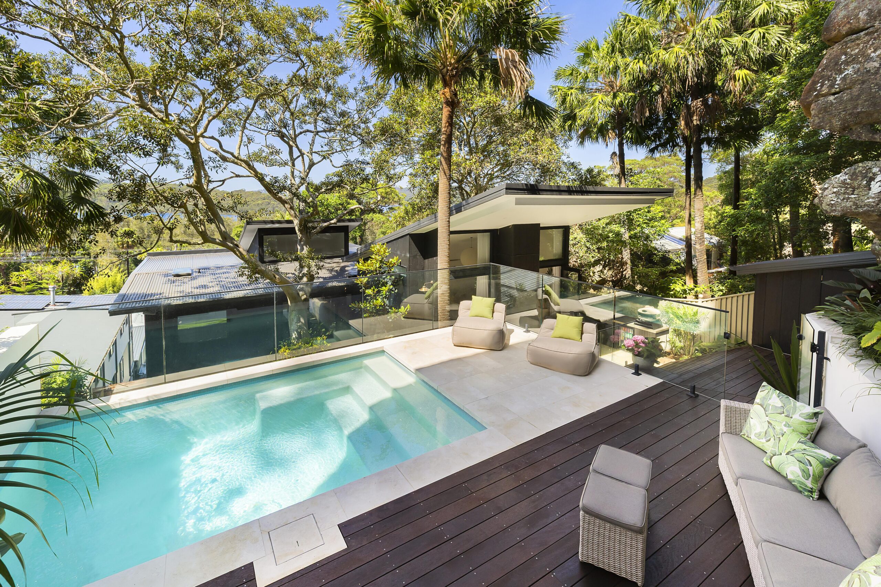
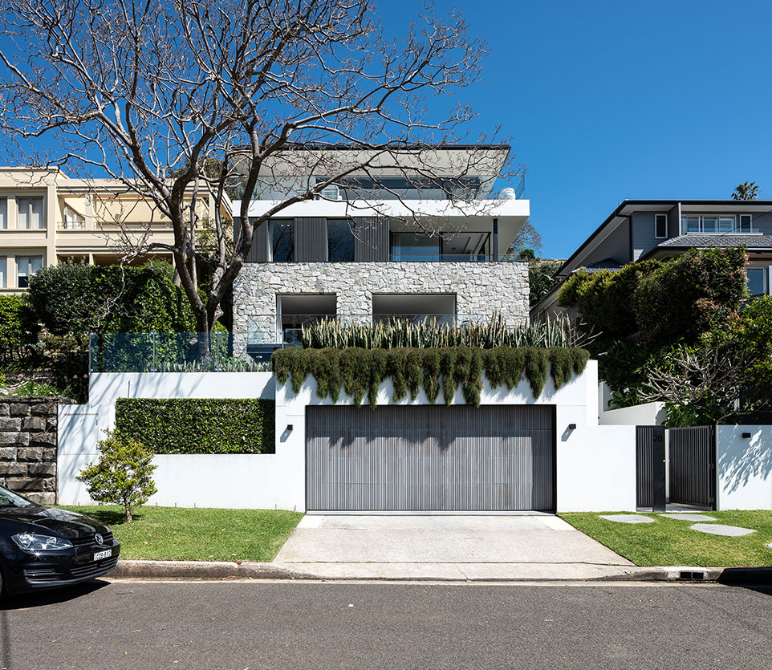
Set high within the natural landscape of Elanora Heights, this architect-designed residence by Gartner Trovato reveals a sculptural interplay of space, light and material. Expansive glazing, soaring ceilings and a series of connected indoor and outdoor spaces create a home that feels both elevated and deeply connected to its surroundings.

Place Elanora Heights, Sydney
Project Type Residential

Material Application

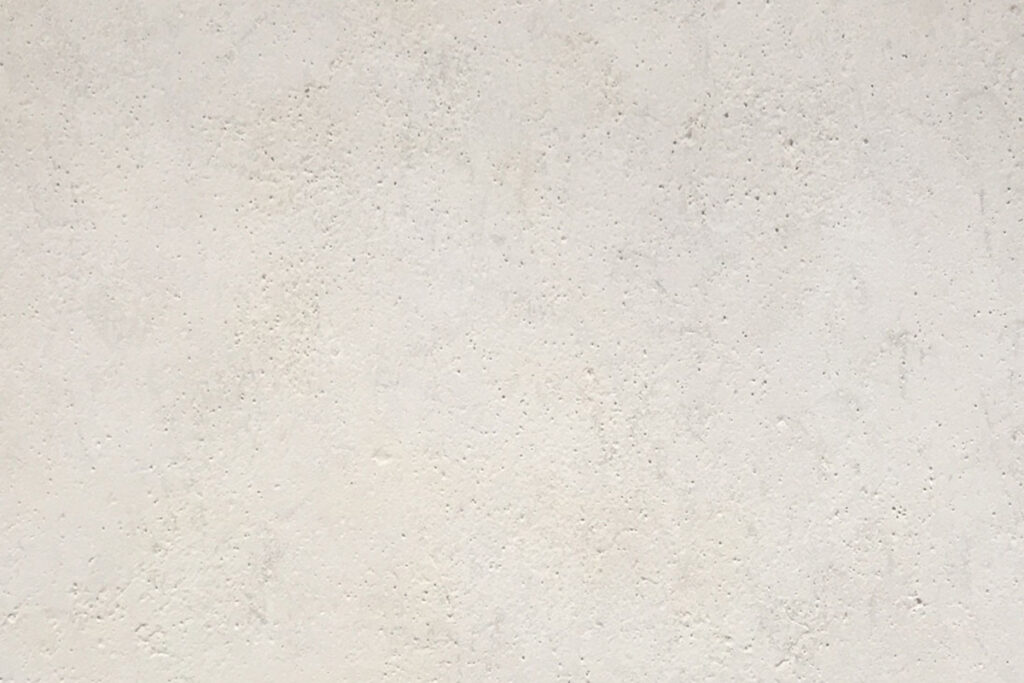
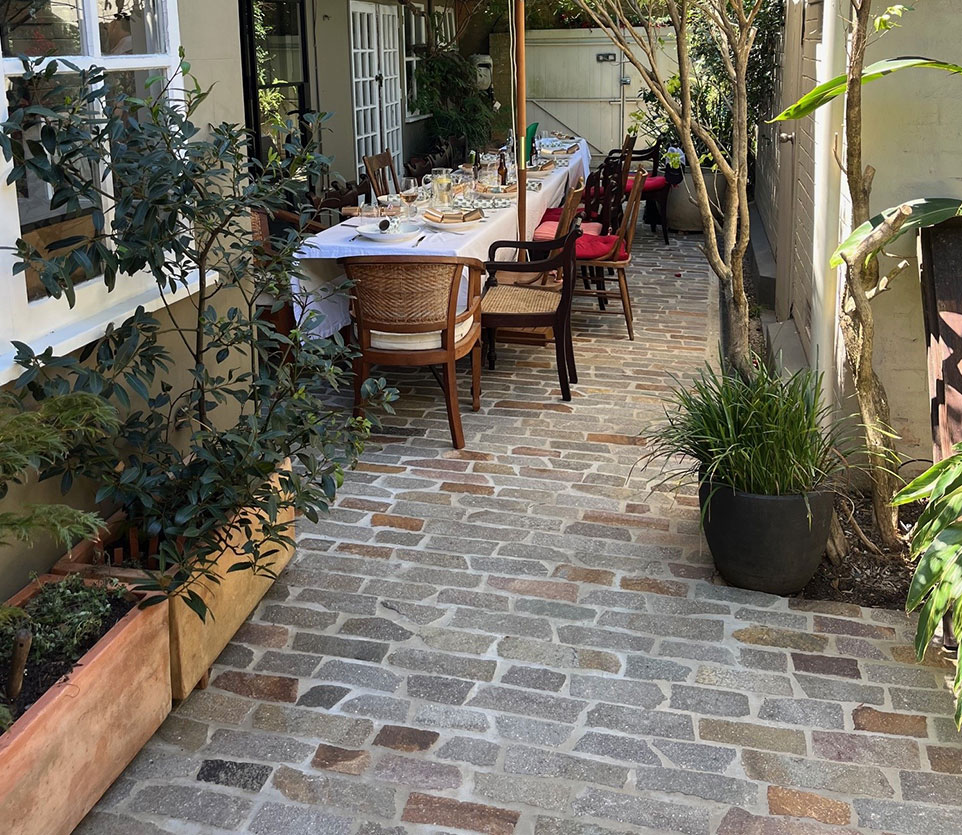
Crema Vialle Limestone Alfresco was specified across the pool surrounds and pool coping, where its soft natural tones complement the surrounding landscape and architectural detailing, creating a natural connection between architecture and landscape.

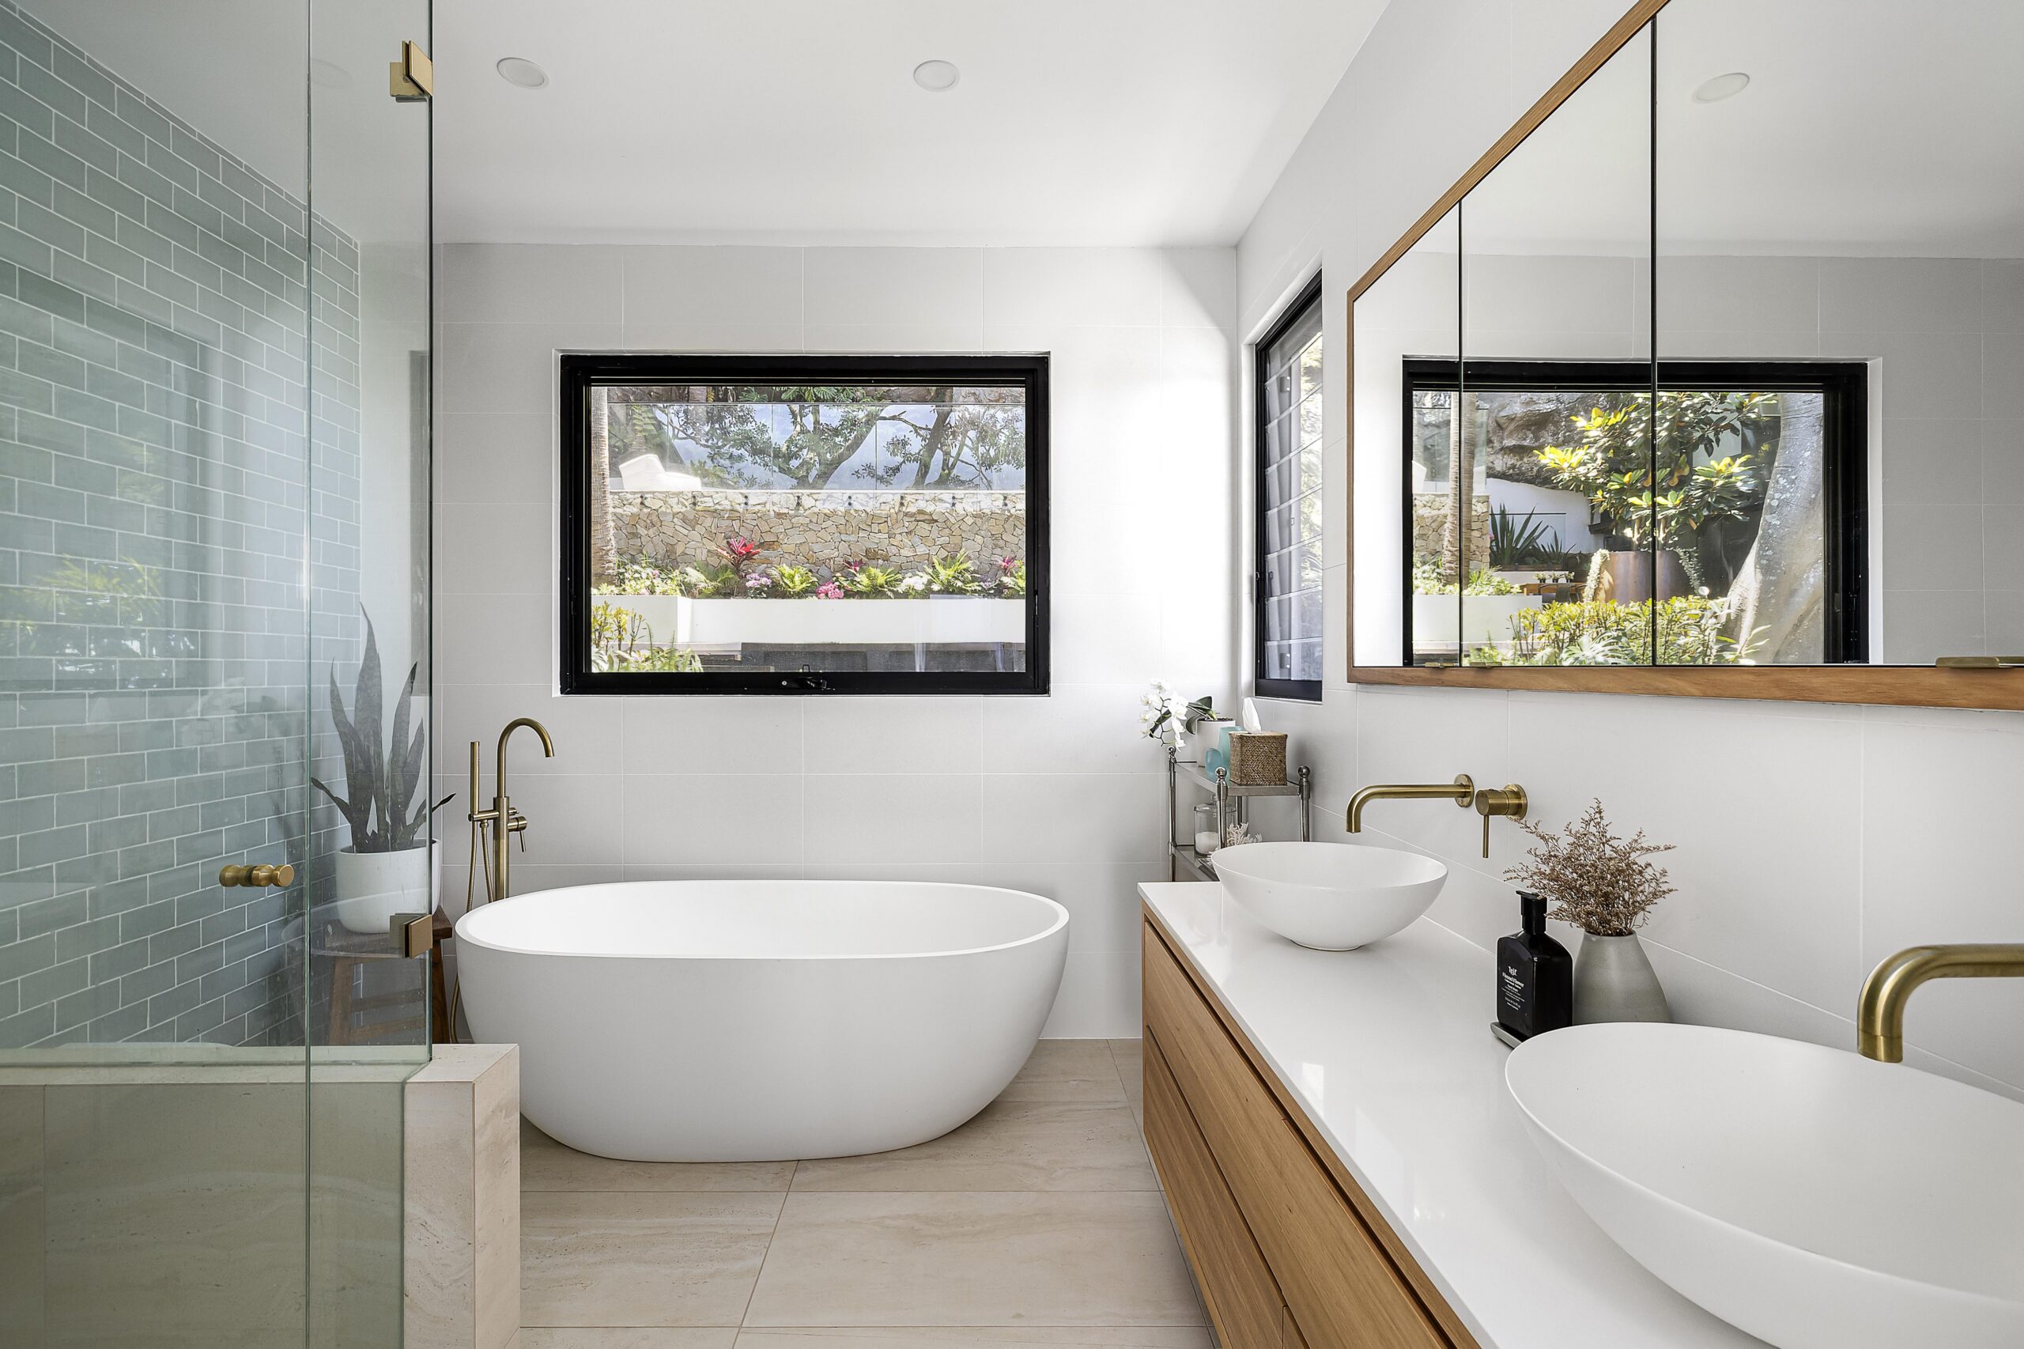
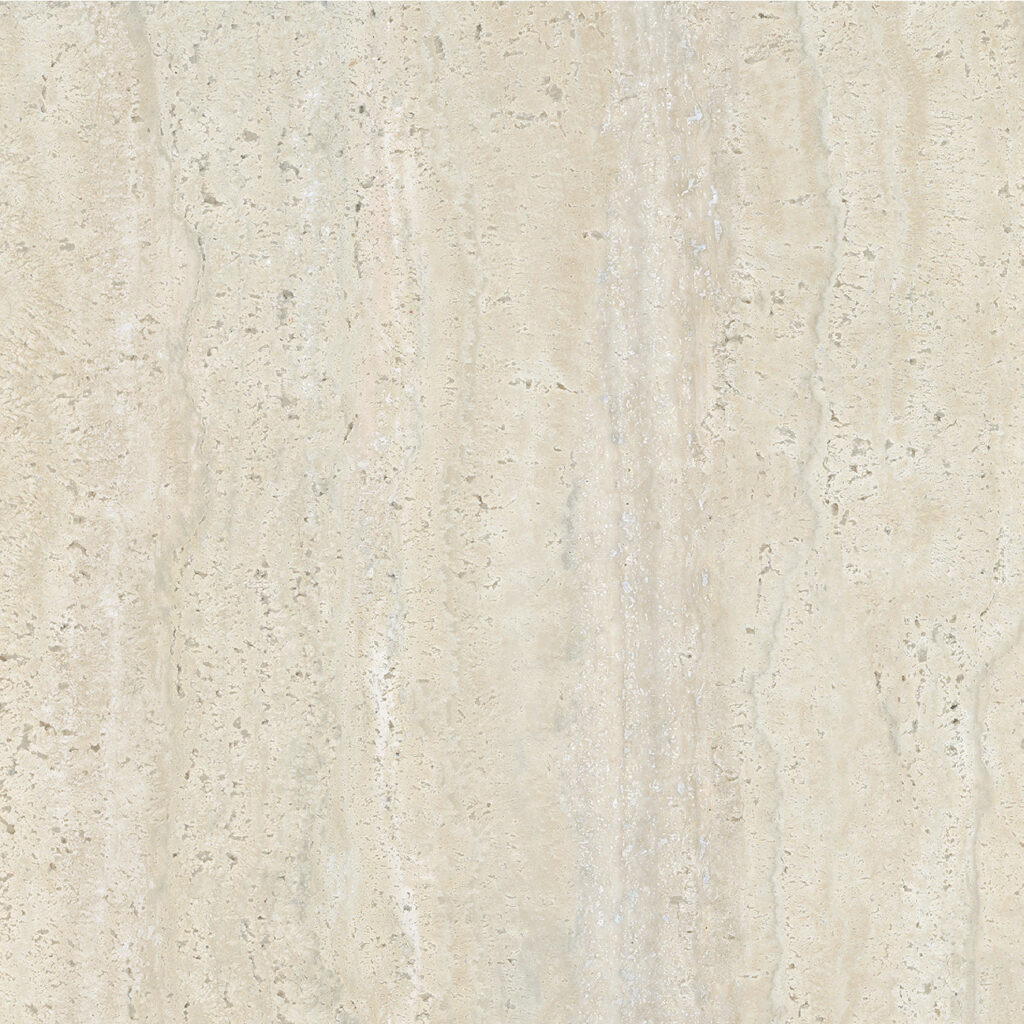
Italian Porcelain Travertine Vein Cut Look tiles in a matt finish were selected throughout the master ensuite, secondary bathrooms and powder room, introducing the warmth and character of travertine with the practical benefits of porcelain.

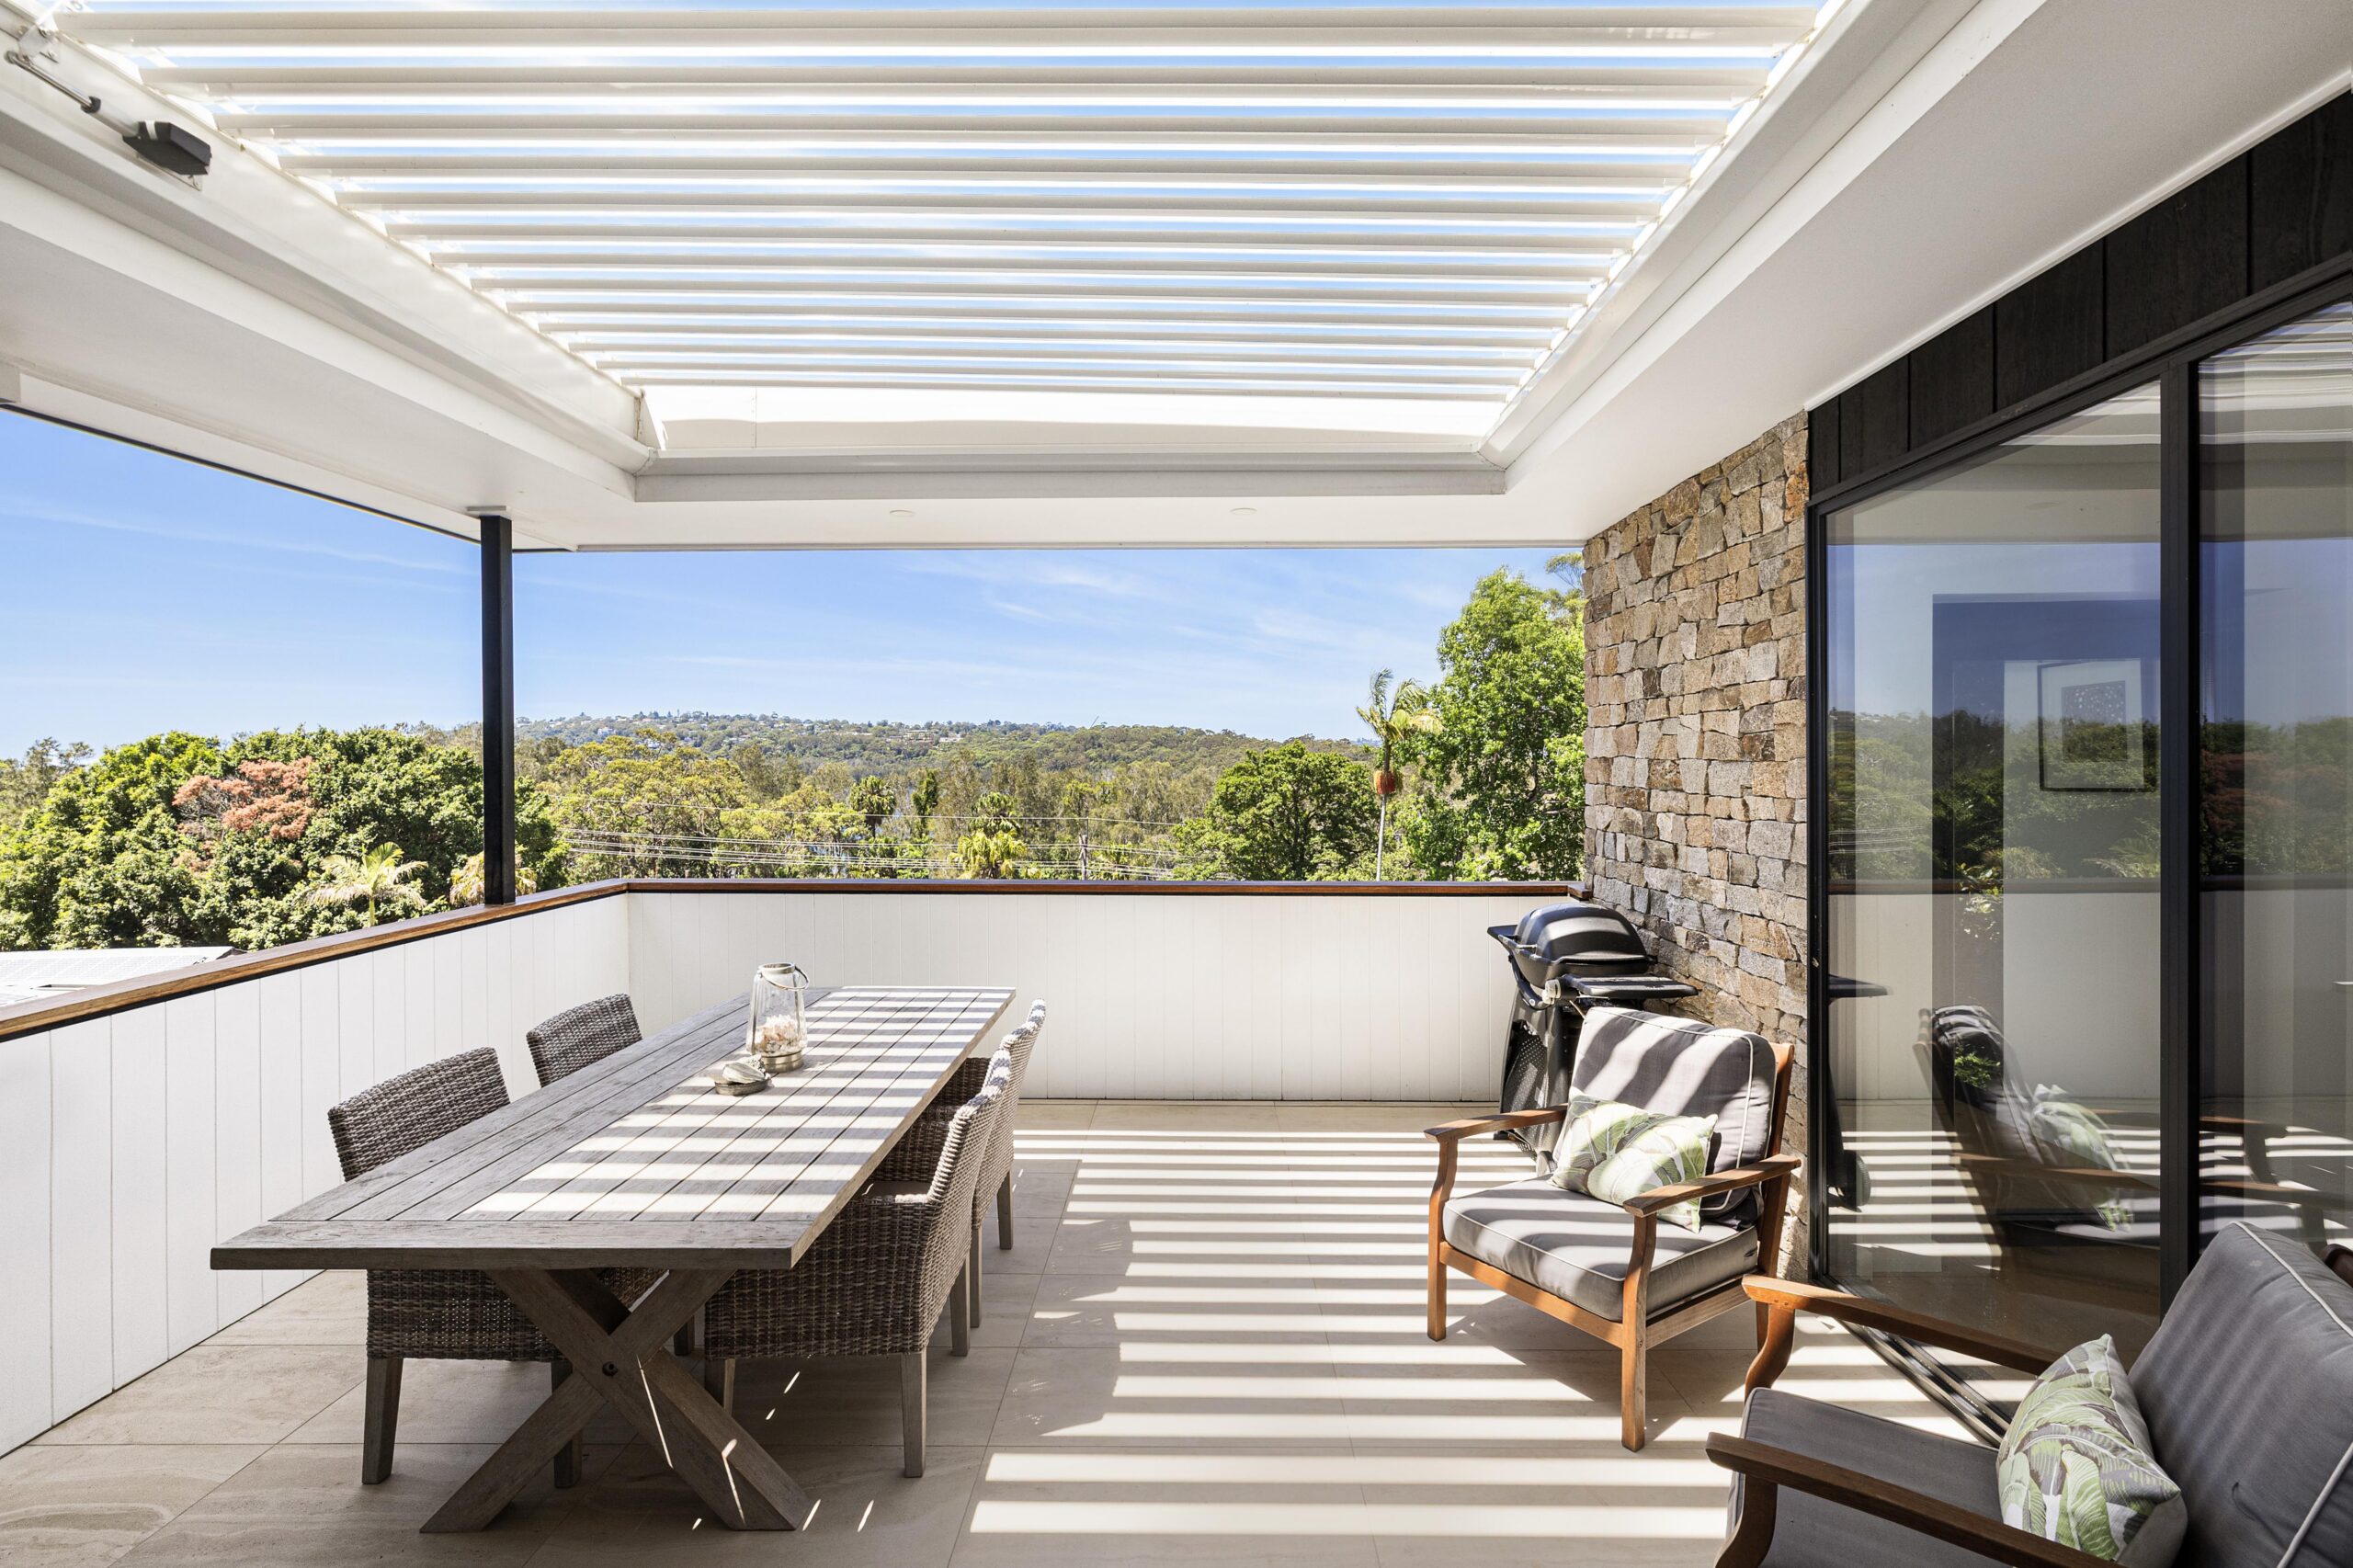
To level one and two balconies, rear entertaining deck and outdoor living areas, Italian Porcelain Travertine Vein Cut Look tiles in a textured finish provide durability underfoot.

Within the master bathroom, handmade gloss pale green subway tiles introduce texture and subtle colour variation, creating a softer contrast against the restrained material palette.

Design Integration

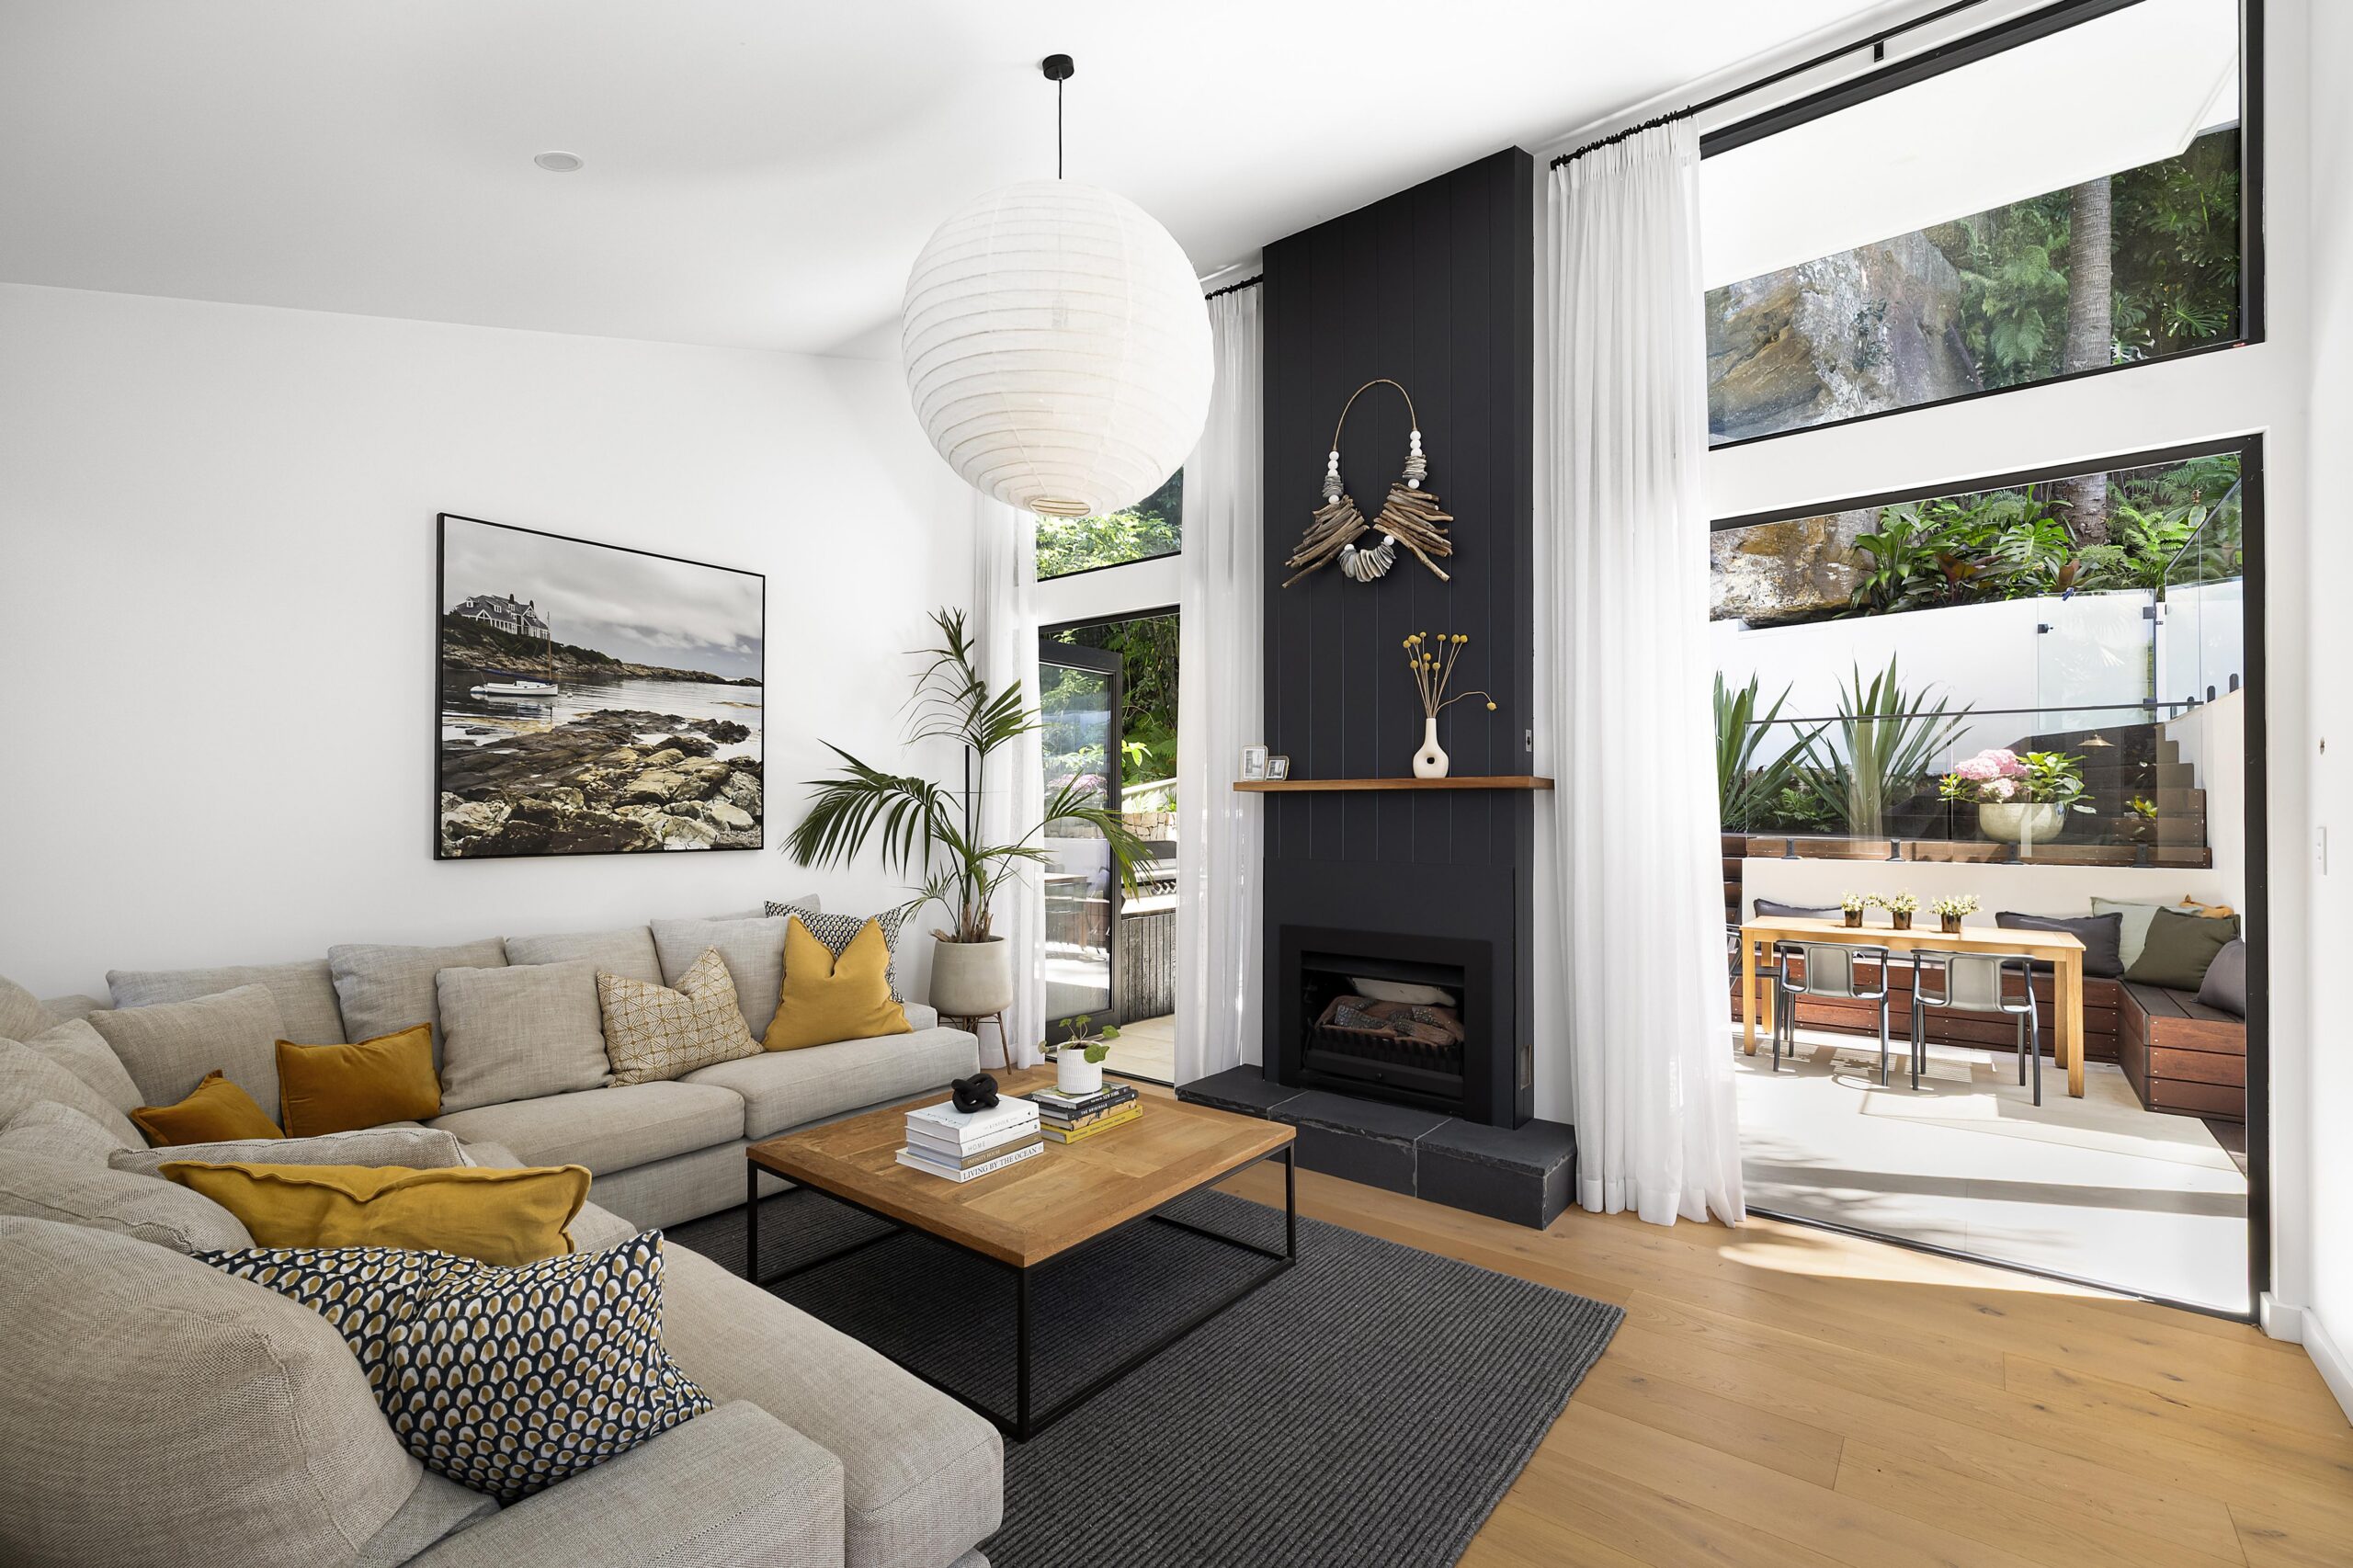

A defining architectural feature of the residence is the Cotswold natural stone wall cladding, specified across the lift shaft and fireplace retreat. Extending vertically across three levels, the lift shaft becomes a striking external feature wall that grounds the home within its landscape setting while reinforcing the project’s material language.

The interplay between natural stone, porcelain and textured finishes creates visual balance throughout — from intimate bathroom spaces through to expansive entertaining terraces suspended within the surrounding escarpment.

Indoor-Outdoor Living

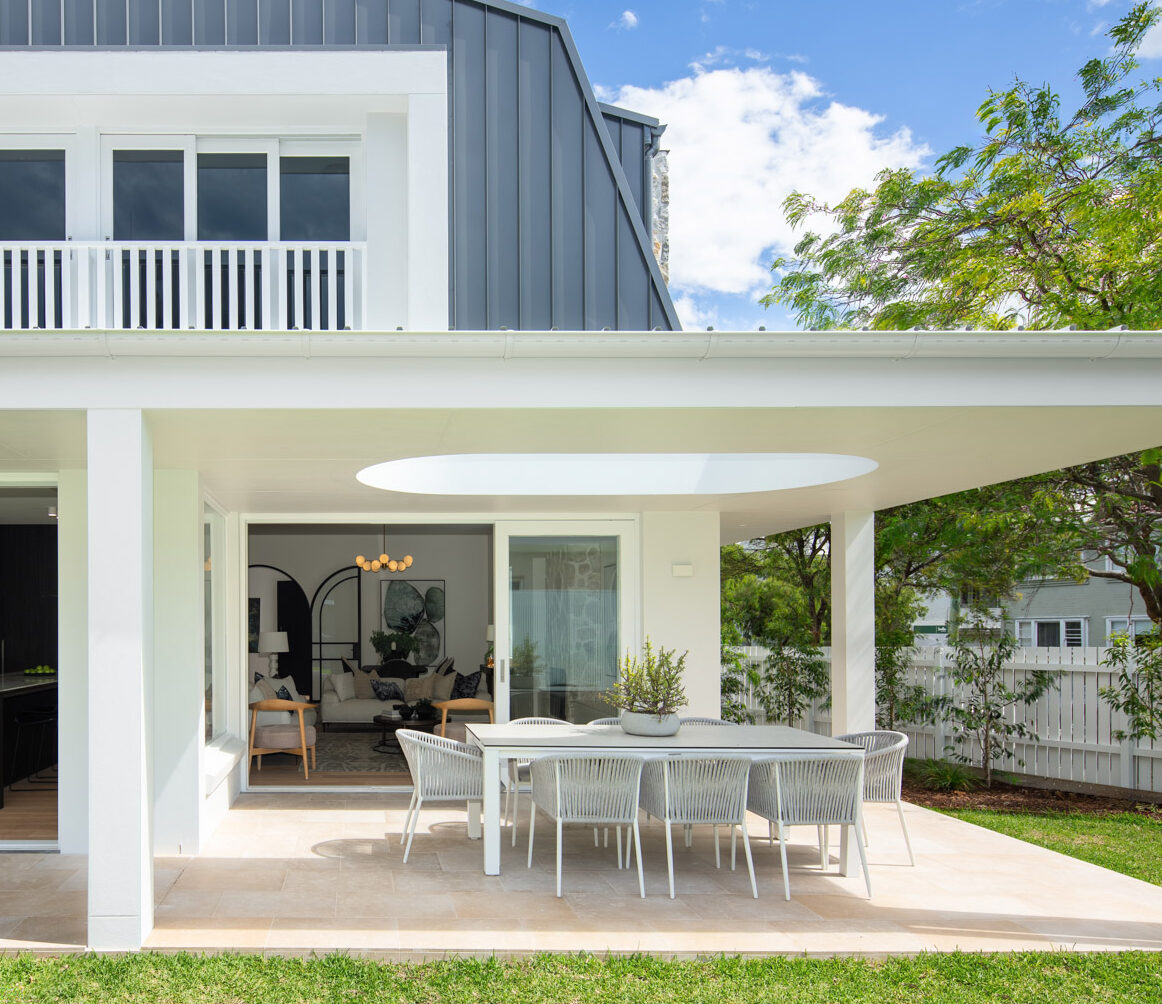
Designed for year-round enjoyment, the home opens onto multiple alfresco spaces that extend living beyond the interior footprint. Covered entertaining terraces, outdoor kitchen facilities, built-in seating and a heated pool positioned within the landscape work together to create spaces designed equally for quiet retreat and larger gatherings.

The considered material selection ensures these environments feel connected, with Crema Vialle Limestone providing continuity that anchors the architecture within its natural surroundings.


Outcome

The completed residence balances contemporary architectural expression with a restrained and enduring material palette. Natural stone and porcelain surfaces work together to create continuity across indoor and outdoor spaces, supporting a home designed for family living, entertaining and connection to landscape.

Through carefully considered material selection, the residence achieves a sense of warmth, longevity and cohesion, allowing architecture, landscape and materiality to sit in quiet balance while responding to the natural beauty of its Elanora Heights setting.


Project Highlights

Products Used

FAQs

Other Projects

TAKE US THROUGH THE INITIAL STAGES WHEN YOU WERE DESIGNING THE HOME.

We were very fortunate to work with the noted Southern Highlands Architect, Martin McGrane, on the creative design and layout of our home. Together with Martin, we created a beautiful, contemporary open plan home to enjoy with our family and friends.  This is our forever home.

Through a friend of ours, we came across an interior designer, and a beautiful outdoor material, the Cathedral Limestone, which we just fell in love with. We worked closely with Peta Daniel, Interior Designer from Daniel Baker Design, based in Sydney.  Which was wonderful, Peta just got us and what we were wanting to achieve in our home and helped us to make it a reality, in the selection of materials and finishes.


WERE THERE CERTAIN PEOPLE/PLACES THAT YOU TOOK INSPIRATION FROM WHEN DESIGNING/BUILDING THE HOME?

We were looking for a contemporary design, however, I didn’t want it to be too modern.  Inspired by a property in LA, that my husband came across, which we took some concepts from and added our ideas, and made it our own.

The LA contemporary look and detail leading into the house from the front door was something that we just loved.  Along with having one row of tiles that runs along the inside of the glass sliding doors leading into the living/dining room from the alfresco space was also a unique detail we wanted to include.

WHAT WERE SOME OF THE CHALLENGES YOU FACED THROUGHOUT THE BUILDING PROCESS?

The build started in February 2020, and with all the delays throughout COVID, material delays, supplier issues, constant rain, mud pools, you name it, we had it!  Encountering all the possible elements, it felt like we were living in gumboots most of the time during the build.  It took 3 years to build the property, and 8 months just to get the roof on!

We had a deadline for our home to be finished by, which was our daughters’ wedding, being held in March 2023.

There were delays happening everywhere, including issues and delays with the quarry who were providing the Limestone that was to be used in all the outdoor areas surrounding the property.  We had chosen Cathedral Limestone in an alfresco finish with a lovely organic distressed finish on the edge, that we knew would complement the other natural materials we were using.  Time was of the essence, and it came to crunch time and the quarry could not provide a guaranteed time of delivery.  We thought what a disaster!


TELL US ABOUT YOUR EXPERIENCE WITH SAREEN STONE.. AND HOW THE TEAM HELPED TO OVERCOME THE SUPPLY ISSUE WITH THE CATHEDRAL LIMESTONE.

Working closely with Michael Mastro, from Sareen Stone, he had been in constant contact updating me as best he could.  Then an alternative solution was presented, another Limestone of the same size and finish, with similar tones, which I hoped would work and arrive in time.  Sareen Stone had been behind the scenes working closely with another quarry, to create a new product ‘Lavarosa Anticato’, just for our project, so that we had a solution and were able to finish our home in time for our daughter’s wedding.

When the material arrived, we couldn’t have been happier.  We just loved the Lavarosa Anticato, and it worked so well with our colour palette, and love it even more than our previous selection.  We were over the moon!


DESIGNER COMMENTS:

Working with Kate and Eugene on this project was wonderful. They were passionate about the overall design but also the finer details and the interplay of the natural materials with the surrounding landscape.

It was very important that the natural material palette was harmonious, and that each element was both complementary and warm.

I’ve worked with Michael from Sareen Stone on a number of projects and have always been impressed with his professional advice and clear communication. The magnificent home warmly wrapped with the “Lavarosa Anticato” is simply stunning.   A beautiful project!

Peta Daniel, Daniel Baker Design


IN COLLABORATION WITH:

Interior Designer:  Daniel Baker Design, 0414 341 778
Architecture:  Martin McGrane Architects, 0412 242 253
Photography and short film:  Bolt Media, 0426 607 040