



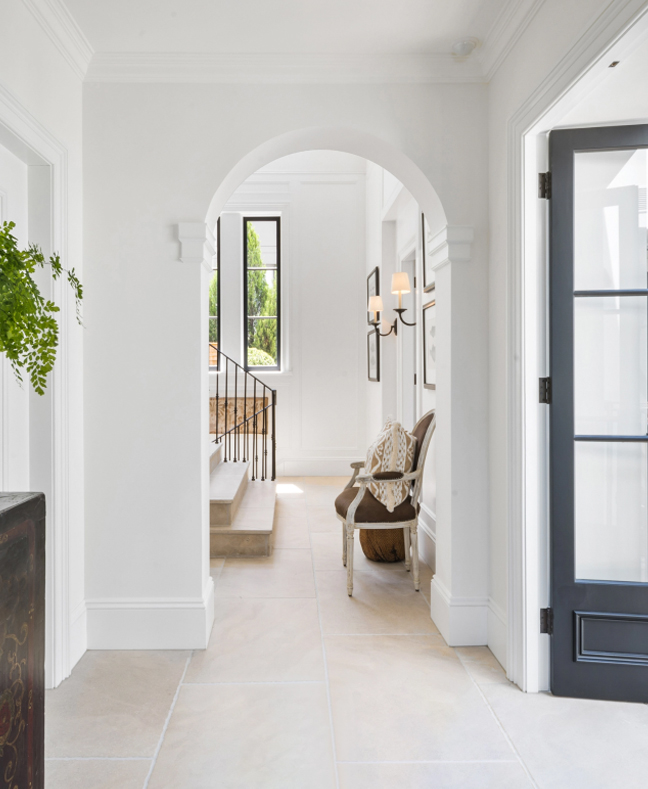
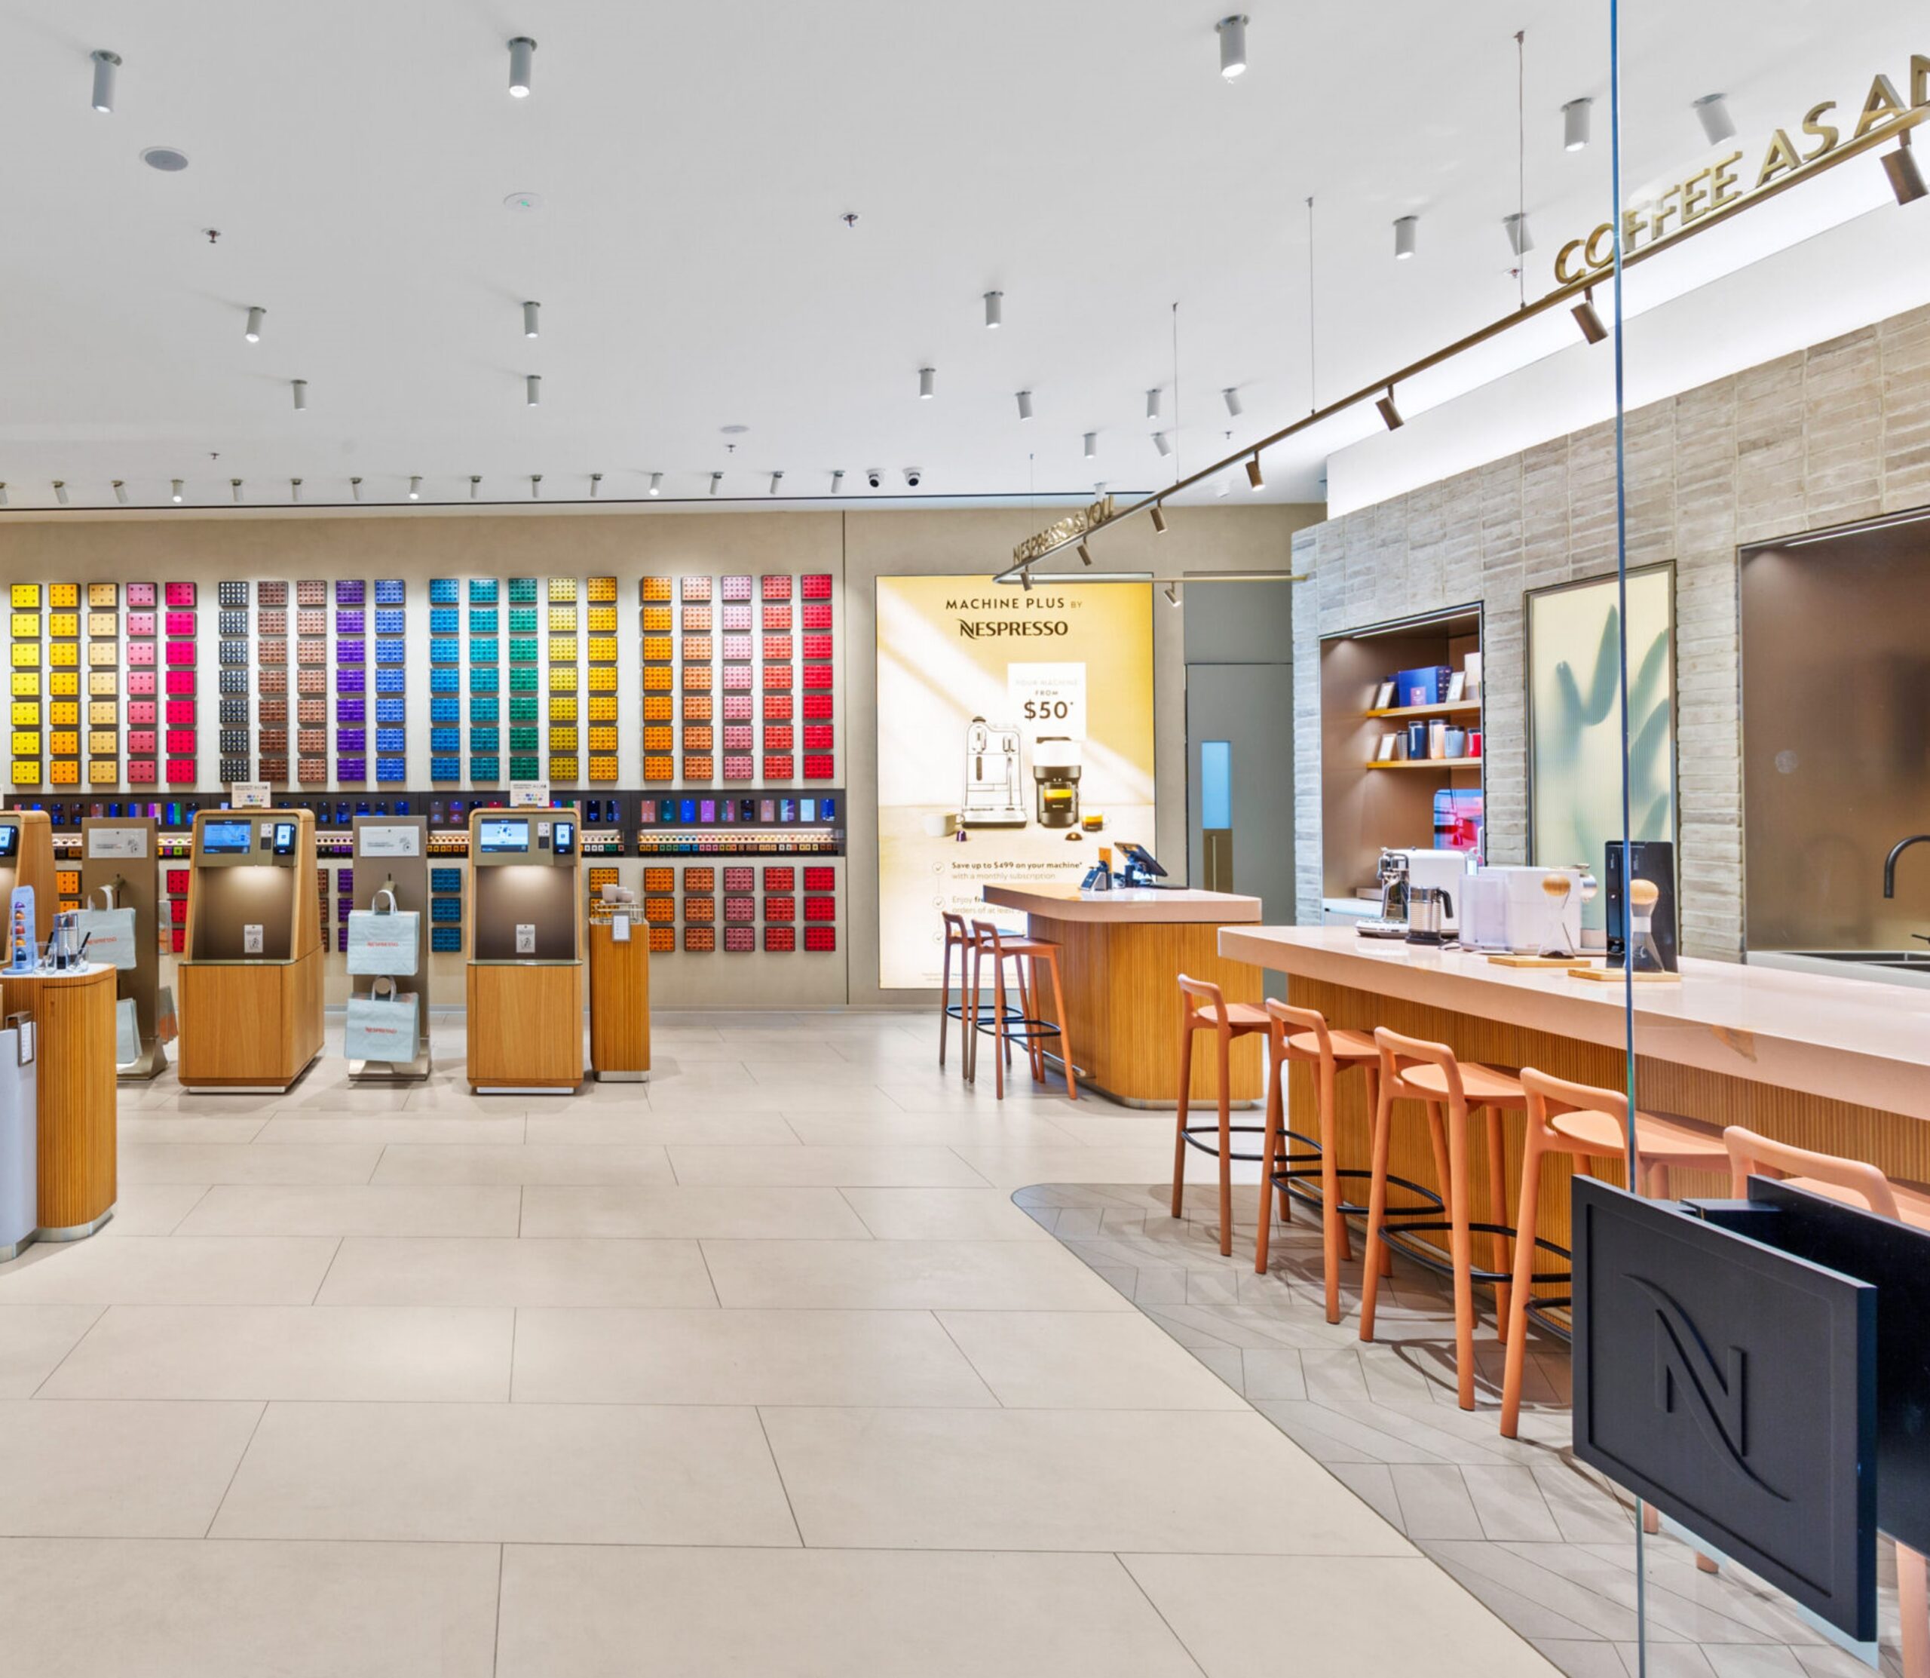
The Nespresso Boutique at Chadstone Shopping Centre has been designed as a premium retail destination where customers can discover, experience and enjoy the Nespresso brand. Specified by McCredie, supplied by Sareen Stone and installed by Alexander Interiors, Tavira Honed Limestone was selected as the primary flooring throughout the boutique, bringing warmth, subtle natural variation and enduring elegance to the contemporary interior while supporting the demands of a high-traffic commercial environment.
Archives: Projects
projects
Manly Pacific
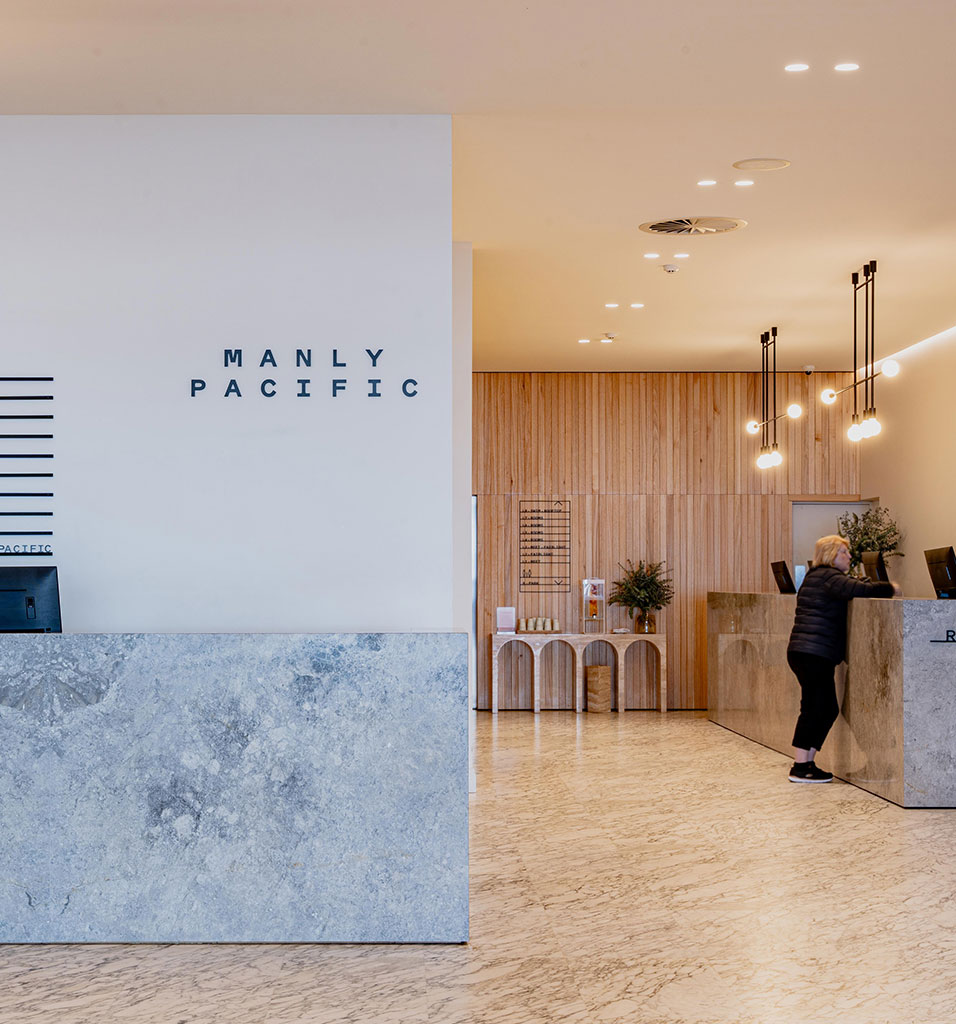
In collaboration with Coco Republic Interior Design, the Manly Pacific underwent a remarkable transformation, resulting in a sophisticated coastal living space that embodies luxury and effortless elegance, featuring Sareen Stone’s premium materials.
Bellevue Hill Project
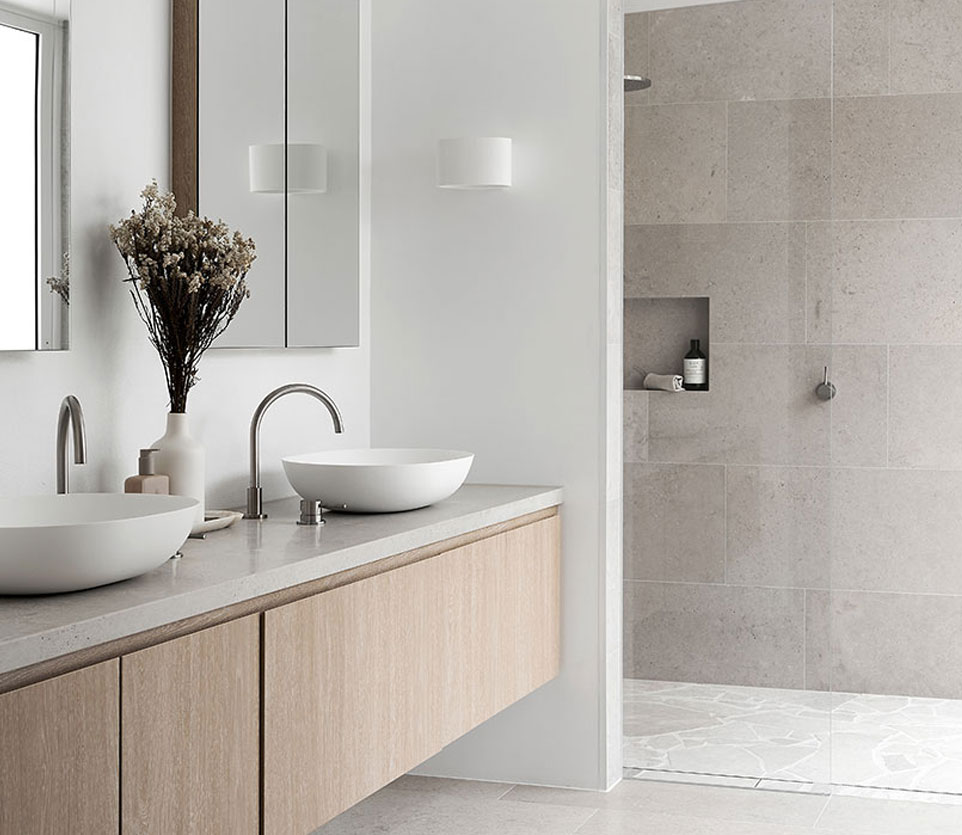
Bellevue Hill welcomes a radiant and sophisticated residential project, that artfully blends modernity with a touch of resort-style elegance. Designed by Anna Antoniades Architecture, this contemporary residence boasts inviting, spacious interiors, crafted by Interior Designer Nick Smoli, creating a flawless sanctuary for its residents.
Nine-Square Bondi
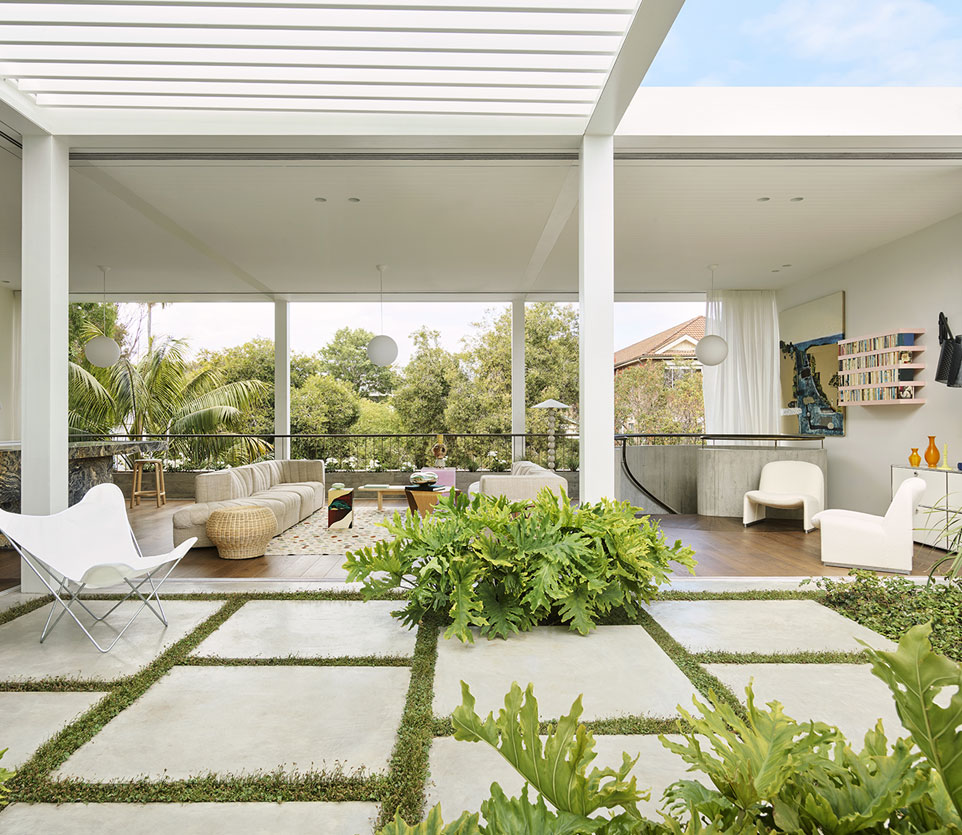
Architected by Madeleine Blanchfield and Nick Channon, from Madeleine Blanchfield Architects, Nine-Square Bondi is a captivating project that seamlessly merges Bondi Beach’s identity with global influences.
Vaucluse Residence
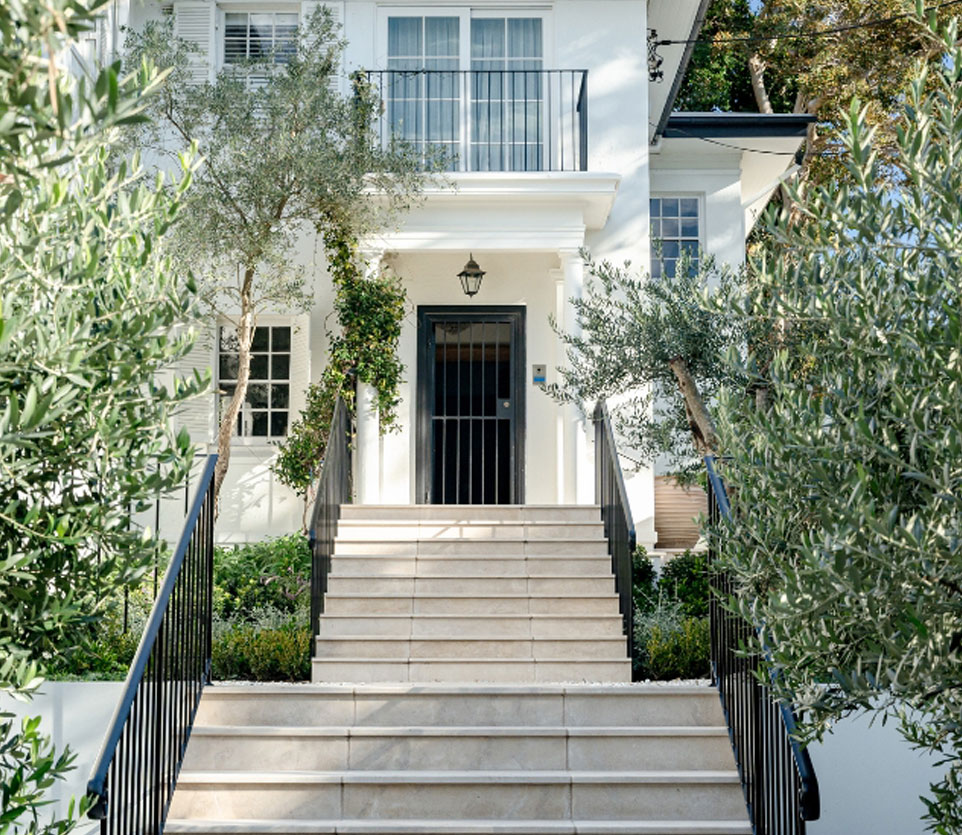
Within the picturesque landscape of Vaucluse, a captivating project unfolded, drawing inspiration from Mediterranean influences and the timeless grace of olive trees. The homeowners, guided by their vision, carefully curated every detail of this renovation. Their choice for the project was our Cathedral Alfresco Limestone.
Southern Highlands Grand Design
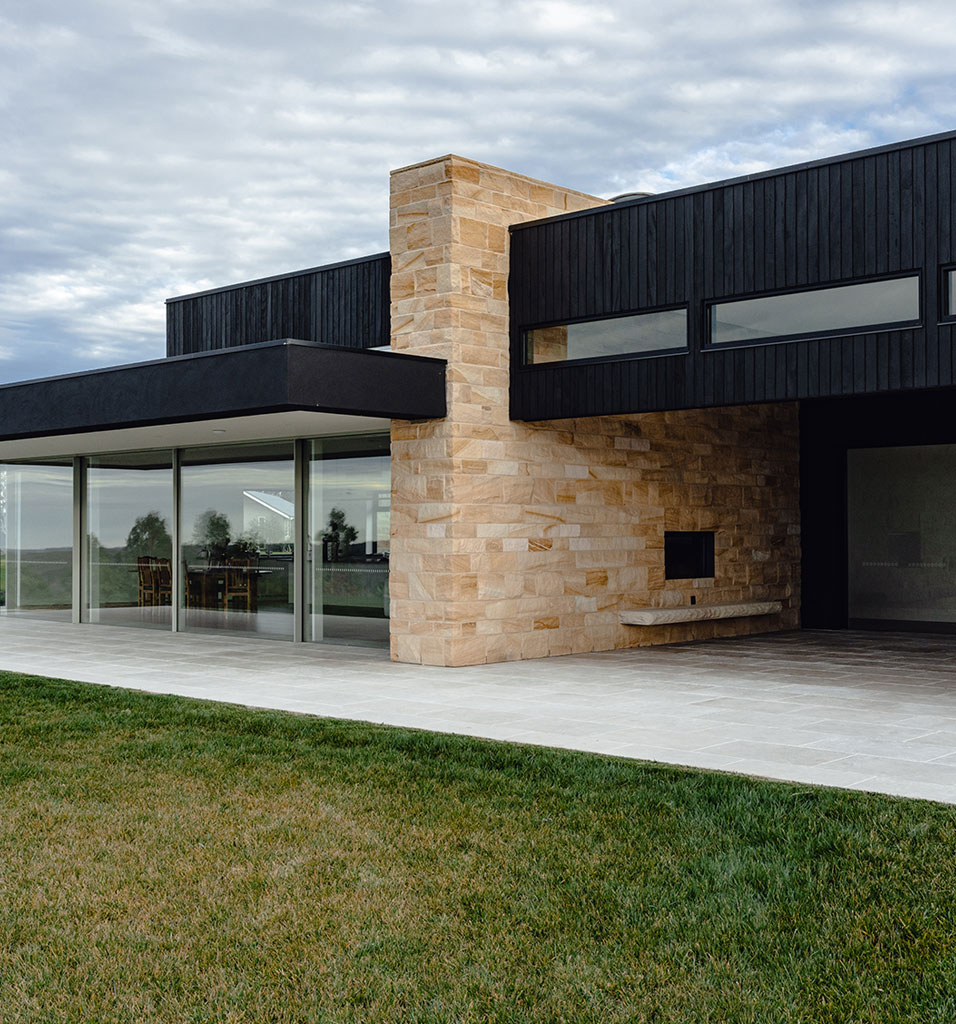
This stunning architectural home embraces a contemporary style highlighting clean lines, simplicity, and a focus on natural materials. With an open and light-filled atmosphere, a seamless indoor-outdoor living space that truly connects with the surrounding landscape.
The King Project
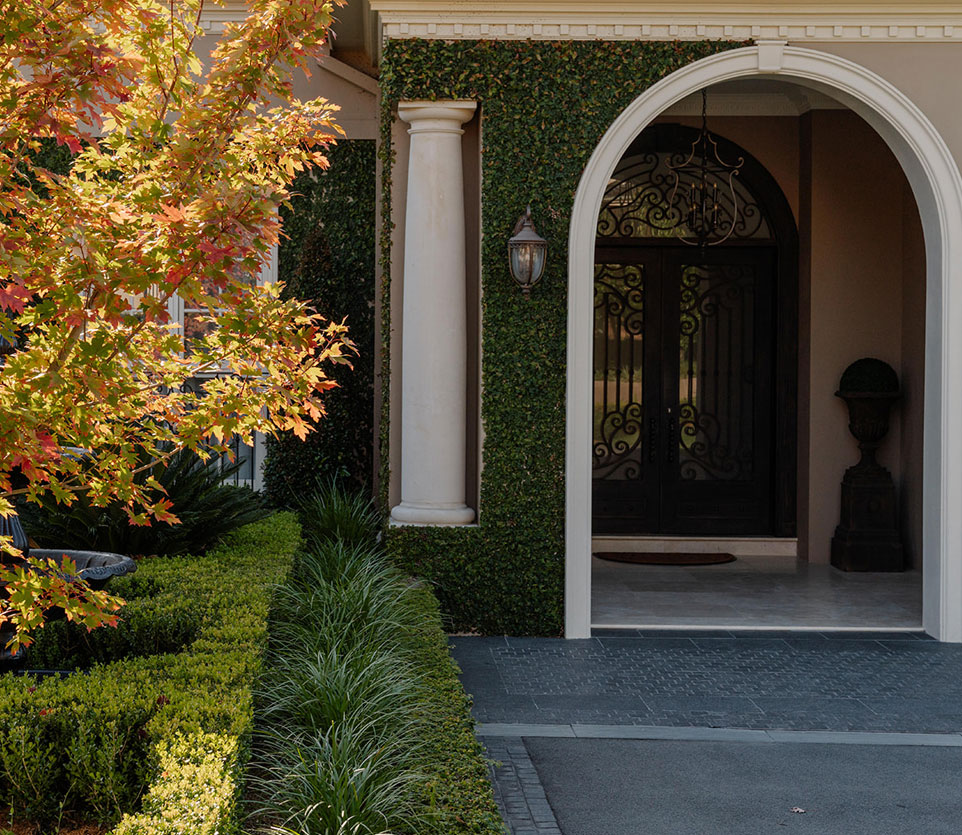
“The King Project” is a remarkable residential endeavour, capturing attention through its impressive scale and thoughtful design. The deliberate blend of architectural elements, combining grandeur and simplicity, adds to the project’s allure.
Architectural Family Living
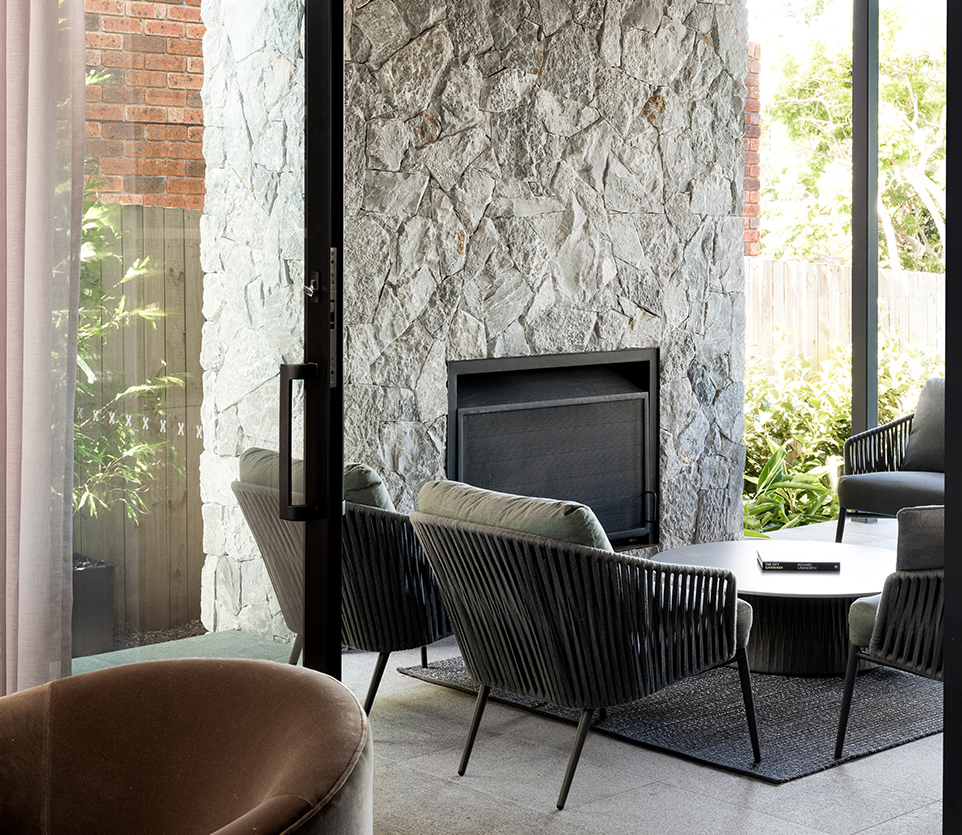
This architectural contemporary family home was designed to encompass lots of natural light and large open living spaces for family and entertaining. The contrast of light and dark materials integrated, creates a striking distinction drawing attention and adding sophistication.
Wilson Project
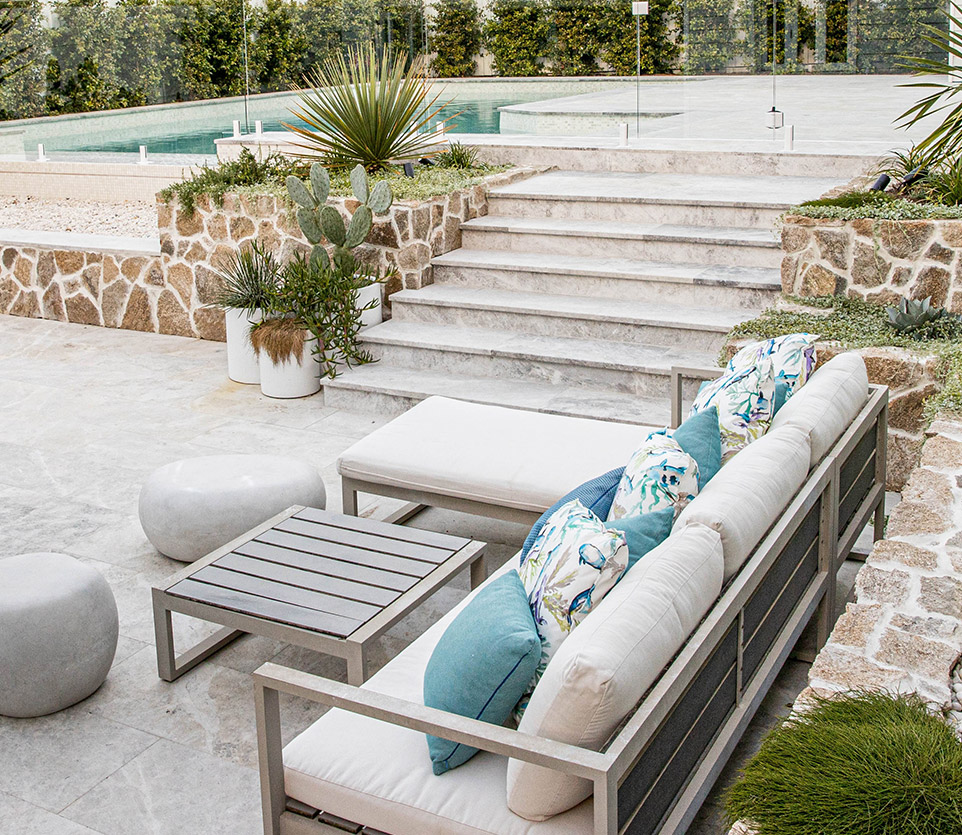
Ossher Design + Build worked closely with our client to create an outdoor living space that integrated the upper and lower areas harmoniously, while staying connected to the home. The use of succulent and tropical plants, a wet edge pool, an outdoor shower, and a timeless colour palette, contributed to creating a resort-like retreat.
North Harbour Residences
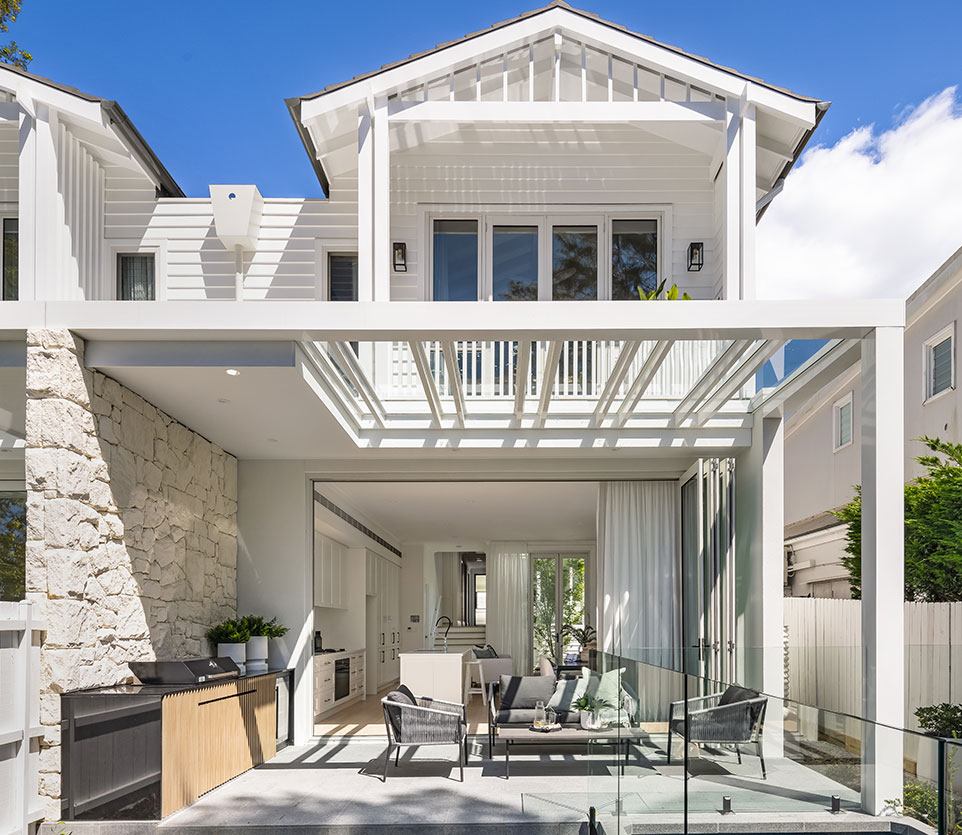
Designed and developed by Styleness Properties, these Hamptons-inspired North Harbour residences, where modern luxury meets sophisticated living, were designed with a focus on pure luxury and lifestyle. Meticulous in design and detail, each home is individually crafted with bespoke elements.